Welcome to this stunning single-family home in the heart of Houston, offering stylish comfort and functional design across 2,093 square feet. This thoughtfully crafted property features 3 spacious bedrooms, 2.5 bathrooms, and 6 bright, airy rooms perfect for a variety of lifestyles.Fall in love with the elegant blend of hardwood and tile flooring flowing seamlessly throughout. The modern kitchen is a true highlight, featuring a breakfast bar, pantry, gas and electric oven options, a range, and a dishwasher. Everything you need to create culinary masterpieces.Enjoy year-round comfort with central AC, central heating, and gas heat, plus the convenience of electric dryer and washer hookups in the laundry area.An attached garage offers secure parking and extra storage space. With its thoughtful layout and contemporary amenities, this home is the perfect oasis to unwind or host gatherings.
For sale
$612,000
5537 Petty St, Houston, TX 77007
3beds
2,093sqft
Single Family Residence
Built in 2018
2,687 Square Feet Lot
$590,000 Zestimate®
$292/sqft
$-- HOA
What's special
- 54 days
- 135
- 28
Zillow last checked:
Listing updated:
Listed by:
Shelby Forbert TREC #0720416 281-846-9341,
Compass RE Texas, LLC - Houston
Source: HAR,MLS#: 46260443
Facts & features
Interior
Bedrooms & bathrooms
- Bedrooms: 3
- Bathrooms: 3
- Full bathrooms: 2
- 1/2 bathrooms: 1
Primary bedroom
- Level: Second
- Area: 247
- Dimensions: 19 x 13
Bedroom
- Level: Second
- Area: 132
- Dimensions: 12 x 11
Bedroom
- Level: Second
- Area: 162.5
- Dimensions: 13 x 12.5
Dining room
- Level: First
- Area: 48
- Dimensions: 8 x 6
Kitchen
- Level: First
- Area: 238
- Dimensions: 17 x 14
Living room
- Level: First
- Area: 380
- Dimensions: 20 x 19
Heating
- Natural Gas, Zoned
Cooling
- Ceiling Fan(s), Electric, Zoned
Appliances
- Included: ENERGY STAR Qualified Appliances, Water Heater, Disposal, Gas Oven, Microwave, Dishwasher
- Laundry: Electric Dryer Hookup
Features
- All Bedrooms Up, Primary Bed - 2nd Floor
- Flooring: Tile, Wood
- Doors: Insulated Doors
- Windows: Insulated/Low-E windows
Interior area
- Total structure area: 2,093
- Total interior livable area: 2,093 sqft
Property
Parking
- Total spaces: 2
- Parking features: Attached
- Attached garage spaces: 2
Features
- Stories: 2
- Patio & porch: Covered, Patio/Deck, Porch
- Exterior features: Balcony
- Fencing: Back Yard
Lot
- Size: 2,687 Square Feet
- Features: Cleared, 0 Up To 1/4 Acre
Details
- Parcel number: 0102180000341
Construction
Type & style
- Home type: SingleFamily
- Architectural style: Other
- Property subtype: Single Family Residence
Materials
- Batts Insulation, Blown-In Insulation, Cement Siding
- Foundation: Slab
- Roof: Composition
Condition
- New construction: No
- Year built: 2018
Utilities & green energy
- Sewer: Public Sewer
- Water: Public
Green energy
- Energy efficient items: Attic Vents, Thermostat, HVAC, HVAC>13 SEER
Community & HOA
Community
- Subdivision: Cottage Grove Sec 03
Location
- Region: Houston
Financial & listing details
- Price per square foot: $292/sqft
- Tax assessed value: $482,657
- Annual tax amount: $10,258
- Date on market: 8/12/2026
- Road surface type: Asphalt
Estimated market value
$590,000
$561,000 - $620,000
$3,260/mo
Price history
| Date | Event | Price |
|---|---|---|
| 8/12/2026 | Listed for sale | $612,000$292/sqft |
Source:  HAR #46260443 Report a problem HAR #46260443 Report a problem | ||
Public tax history
| Year | Property taxes | Tax assessment |
|---|---|---|
| 2025 | $6,991 -4.5% | $482,657 -1.1% |
| 2024 | $7,318 | $488,217 -1.6% |
| 2023 | -- | $496,131 +10.9% |
| 2022 | $9,854 | $447,544 +9.6% |
| 2021 | -- | $408,528 +2.3% |
| 2020 | $7,406 +5.6% | $399,516 +6.3% |
| 2019 | $7,014 | $375,770 |
Find assessor info on the county website
Monthly payment
Est. payment
Payment breakdown
Explore the cost of this home by adjusting the details. Changes won't be saved.Climate risks
Neighborhood: Washington Avenue Coalition - Memorial Park
Nearby schools
Schools provided by the listing agent
- Elementary: Memorial Elementary School (Houston)
- Middle: Hogg Middle School (Houston)
- High: Waltrip High School
Source: HAR. This data may not be complete. We recommend contacting the local school district to confirm school assignments for this home.

Similar homes
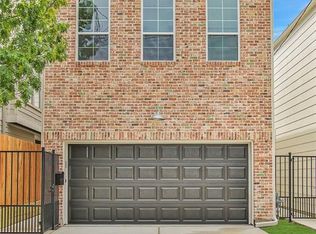
- $715,0003 bd3 ba2.3k sqft824 Alexander St #A, Houston, TX 77007For Sale
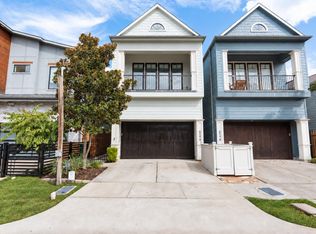 MLS ID #34537073, Kasia Mccormick, Compass RE Texas, LLC - The Heights. HAR
 - $699,7003 bd4 ba2.4k sqft4028 Blossom St, Houston, TX 77007New Construction
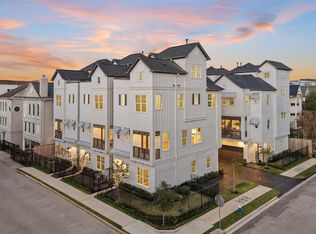 MLS ID #12652630, Michael Afshari, OakHouse Real Estate. HAR
 - $758,0003 bd3 ba2.5k sqft6125 Hamman St, Houston, TX 77007For Sale
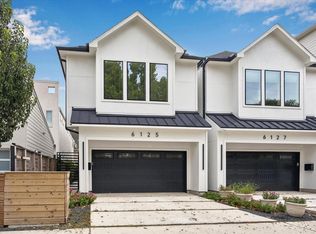 MLS ID #93427889, Gholam Rahdaie, REALM Real Estate Professionals - West Houston. HAR
 - $629,9003 bd3 ba2.5k sqft826 Nadine St, Houston, TX 77009For Sale
 MLS ID #17333510, Hieu Tieu, Champions NextGen Real Estate. HAR
