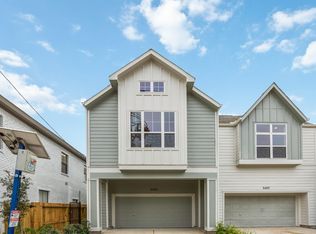
ONLY 2 LEFT! Aspen Grey Homes introduces 4 brand-new, beautifully designed residences in the popular Shady Acres neighborhood. These 2-story homes offer desirable 1st floor living with a bright, open concept layout that connects the kitchen, dining, and living space, perfect for everyday living and entertaining. Large sliding doors open to a covered patio and a private backyard, ideal for relaxing or simply unwinding in the evenings. Upstairs, you’ll find all 3 bedrooms plus a versatile study, providing the perfect space for a home office or a guest room. The primary suite is a true retreat, featuring cathedral ceilings, a private balcony, a spa-inspired bath with dual vanities, a soaking tub, a walk-in shower & 2 spacious walk-in closets. Each home includes quality finishes, a 2-car garage, and a private driveway. Enjoy the benefits of new construction with modern design, energy efficiency, and low maintenance, all in a prime Inner Loop location close to dining, parks, and city life.
New construction
$649,900
1520 W 21st St #B, Houston, TX 77008
3beds
2,742sqft
Single Family Residence
Built in 2026
3,092 Square Feet Lot
$644,500 Zestimate®
$237/sqft
$-- HOA
What's special
Quality finishesPrivate balconyPrivate backyardCovered patioSoaking tubVersatile studyCathedral ceilings
- 14 days
- 165
- 31
Likely to sell faster than
Zillow last checked:
Listing updated:
Listed by:
Thu-Anh Nguyen TREC #0744706 713-725-8121,
Camelot Realty Group,
Alex Russell TREC #0668500 713-443-1877,
Camelot Realty Group
Source: HAR,MLS#: 33373553
Facts & features
Interior
Bedrooms & bathrooms
- Bedrooms: 3
- Bathrooms: 3
- Full bathrooms: 2
- 1/2 bathrooms: 1
Primary bedroom
- Level: Second
- Area: 266
- Dimensions: 14 x 19
Bedroom
- Level: Second
- Area: 120
- Dimensions: 12 x 10
Bedroom
- Level: Second
- Area: 120
- Dimensions: 12 x 10
Other
- Level: Second
- Area: 121
- Dimensions: 11 x 11
Kitchen
- Level: First
- Area: 255
- Dimensions: 17 x 15
Living room
- Level: First
- Area: 420
- Dimensions: 21 x20
Heating
- Natural Gas, Zoned
Cooling
- Electric, Zoned
Appliances
- Included: Water Heater, Disposal, Gas Oven, Oven, Microwave, Gas Range, Dishwasher
- Laundry: Electric Dryer Hookup, Gas Dryer Hookup, Washer Hookup
Features
- High Ceilings, Prewired for Alarm System, All Bedrooms Up, Primary Bed - 2nd Floor, Walk-In Closet(s)
- Flooring: Brick, Carpet, Engineered Hardwood
- Windows: Insulated/Low-E windows
Interior area
- Total structure area: 2,742
- Total interior livable area: 2,742 sqft
Video & virtual tour
Property
Parking
- Total spaces: 2
- Parking features: Attached
- Attached garage spaces: 2
Features
- Stories: 2
- Patio & porch: Covered
- Exterior features: Balcony
- Fencing: Back Yard
Lot
- Size: 3,092 Square Feet
- Features: Back Yard, Cleared, 0 Up To 1/4 Acre
Construction
Type & style
- Home type: SingleFamily
- Architectural style: Contemporary
- Property subtype: Single Family Residence
Materials
- Batts Insulation, Brick, Cement Siding
- Foundation: Slab on Builders Pier
- Roof: Composition
Condition
- New construction: Yes
- Year built: 2026
Details
- Builder name: Aspen Grey Homes
Utilities & green energy
- Sewer: Public Sewer
- Water: Public
Green energy
- Energy efficient items: Attic Vents, Thermostat, HVAC>15 SEER
Community & HOA
Community
- Security: Prewired for Alarm System
- Subdivision: West 21st Place
Location
- Region: Houston
Financial & listing details
- Price per square foot: $237/sqft
- Date on market: 10/5/2026
- Listing terms: Cash,Conventional,FHA,Investor,VA Loan
Estimated market value
$644,500
$612,000 - $677,000
$4,060/mo
Price history
| Date | Event | Price |
|---|---|---|
| 10/5/2026 | Listed for sale | $649,900-3.7%$237/sqft |
Source:  HAR #33373553 Report a problem HAR #33373553 Report a problem | ||
| 10/2/2026 | Listing removed | $4,750$2/sqft |
Source:  HAR #98237001 Report a problem HAR #98237001 Report a problem | ||
| 9/24/2026 | Price change | $4,750-4%$2/sqft |
Source: HAR #98237001 Report a problem | ||
| 9/18/2026 | Listed for rent | $4,950$2/sqft |
Source: HAR #98237001 Report a problem | ||
| 9/8/2026 | Listing removed | $674,900$246/sqft |
Source: HAR #91497078 Report a problem | ||
| 9/5/2026 | Price change | $674,900-1.5%$246/sqft |
Source: HAR #91497078 Report a problem | ||
| 8/10/2026 | Price change | $684,900-0.7%$250/sqft |
Source: HAR #91497078 Report a problem | ||
| 8/8/2026 | Listed for sale | $689,900-1.4%$252/sqft |
Source: HAR #91497078 Report a problem | ||
| 7/3/2026 | Listing removed | $699,900$255/sqft |
Source: HAR #53880556 Report a problem | ||
| 5/28/2026 | Listed for sale | $699,900$255/sqft |
Source: HAR #53880556 Report a problem | ||
Public tax history
Tax history is unavailable.
Monthly payment
Est. payment
Payment breakdown
Explore the cost of this home by adjusting the details. Changes won't be saved.Climate risks
Neighborhood: Greater Heights
Nearby schools
Schools provided by the listing agent
- Elementary: Sinclair Elementary School (Houston)
- Middle: Black Middle School
- High: Waltrip High School
Source: HAR. This data may not be complete. We recommend contacting the local school district to confirm school assignments for this home.


Similar homes
- $710,0004 bd4 ba3.1k sqft1907 W 25th St, Houston, TX 77008For Sale
 MLS ID #52008457, Javon Henderson, Nan & Company Properties - Corporate Office (Heights). HAR
 - $569,7003 bd4 ba2.2k sqft1187 W 19th St, Houston, TX 77008New Construction
 MLS ID #78065698, Michael Afshari, OakHouse Real Estate. HAR
 - $574,7003 bd4 ba2.2k sqft1181 W 19th St, Houston, TX 77008New Construction
 MLS ID #77274518, Michael Afshari, OakHouse Real Estate. HAR
 - $649,9003 bd3 ba2.5k sqft5405 Nolda St, Houston, TX 77007New Construction
 MLS ID #37975931, Jennifer Vickers, KSP. HAR
