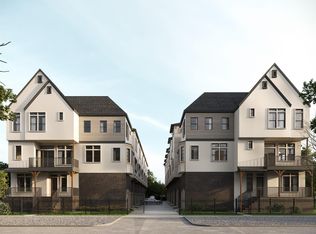
Now Pre-selling! Welcome to the newest gated community in the Heights/Greater Heights area- West 21st Terrace! Thoughtfully designed floor plan and modern exterior elevation. An exceptional three-story home featuring ADU, Elevator chamber, several balconies, wet bar, and truly opulent finishes throughout. This home offers four bedrooms. 4 full bathrooms and 1 half bath/powder room. Natural gas connections on the exterior for generator and outdoor kitchen. EV charging in the garage. Wired for home security and sound system. Appliance package offered. Upgrades are offered- such as pool, hot tub, outdoor kitchen, generator, personalized selections etc. Located near some of the best restaurants, shops, event spaces and parks that Houston has to offer. The private gated driveway brings an elevated feeling to coming home. Ready to schedule your home consultation today. Completed by January.
New construction
$1,585,000
1502 W 21st St, Houston, TX 77008
4beds
3,727sqft
Single Family Residence
Built in 2026
4,469 Square Feet Lot
$1,551,900 Zestimate®
$425/sqft
$-- HOA
What's special
Opulent finishes throughoutFour bedroomsWet barSeveral balconiesPrivate gated drivewayModern exterior elevation
- 210 days
- 135
- 16
Zillow last checked:
Listing updated:
Listed by:
Jordan Kimball TREC #0759348 352-364-2875,
Adeo Homes Realty
Source: HAR,MLS#: 22973800
Facts & features
Interior
Bedrooms & bathrooms
- Bedrooms: 4
- Bathrooms: 5
- Full bathrooms: 4
- 1/2 bathrooms: 1
Rooms
- Room types: Game Room, Utility Room, Wine Room
Primary bathroom
- Features: Bidet, Full Secondary Bathroom Down, Half Bath, Primary Bath: Double Sinks, Primary Bath: Separate Shower, Primary Bath: Soaking Tub
Kitchen
- Features: Kitchen Island, Kitchen open to Family Room, Pot Filler, Soft Closing Cabinets, Soft Closing Drawers, Under Cabinet Lighting, Walk-in Pantry
Heating
- Natural Gas
Cooling
- Ceiling Fan(s), Electric
Appliances
- Included: ENERGY STAR Qualified Appliances, Disposal, Dryer, Refrigerator, Washer, Wine Refrigerator, Double Oven, Gas Oven, Microwave, Gas Cooktop, Dishwasher
- Laundry: Electric Dryer Hookup, Gas Dryer Hookup, Washer Hookup
Features
- Balcony, Elevator, Formal Entry/Foyer, High Ceilings, Prewired for Alarm System, Wet Bar, Wired for Sound, 1 Bedroom Down - Not Primary BR, 3 Bedrooms Up, En-Suite Bath, Primary Bed - 3rd Floor, Sitting Area, Walk-In Closet(s)
- Flooring: Engineered Hardwood, Tile
- Doors: Insulated Doors
- Windows: Insulated/Low-E windows
- Number of fireplaces: 1
- Fireplace features: Outside, Electric
Interior area
- Total structure area: 3,727
- Total interior livable area: 3,727 sqft
Property
Parking
- Total spaces: 2
- Parking features: Electric Gate, Driveway Gate, Attached, Garage Door Opener, Electric Vehicle Charging Station(s)
- Attached garage spaces: 2
Features
- Stories: 3
- Patio & porch: Covered, Patio/Deck
- Exterior features: Back Green Space, Balcony, Outdoor Kitchen
- Has private pool: Yes
- Pool features: In Ground
- Has spa: Yes
- Spa features: Private
- Fencing: Back Yard,Full
Lot
- Size: 4,469 Square Feet
- Features: Back Yard, Corner Lot, 0 Up To 1/4 Acre
Details
- Parcel number: 0561660000237
Construction
Type & style
- Home type: SingleFamily
- Architectural style: Contemporary
- Property subtype: Single Family Residence
Materials
- Batts Insulation, Blown-In Insulation, Cement Siding, Stucco, Synthetic Stucco, Wood Siding
- Foundation: Slab
- Roof: Other
Condition
- New construction: Yes
- Year built: 2026
Details
- Builder name: Adeo Homes
Utilities & green energy
- Sewer: Public Sewer
- Water: Public
Green energy
- Energy efficient items: Attic Vents, Thermostat, Lighting, HVAC
Community & HOA
Community
- Security: Prewired for Alarm System
- Subdivision: West 21st Terrace
Location
- Region: Houston
Financial & listing details
- Price per square foot: $425/sqft
- Tax assessed value: $443,621
- Annual tax amount: $9,428
- Date on market: 3/24/2026
- Listing terms: Cash,Conventional,Investor,Other
- Road surface type: Asphalt
Estimated market value
$1,551,900
$1.47M - $1.63M
$5,454/mo
Price history
| Date | Event | Price |
|---|---|---|
| 3/24/2026 | Listed for sale | $1,585,000+199.1%$425/sqft |
Source:  HAR #22973800 Report a problem HAR #22973800 Report a problem | ||
| 10/6/2025 | Listing removed | $530,000$142/sqft |
Source: HAR #90467575 Report a problem | ||
| 9/11/2025 | Pending sale | $530,000$142/sqft |
Source: HAR #90467575 Report a problem | ||
| 7/18/2025 | Listed for sale | $530,000$142/sqft |
Source: HAR #90467575 Report a problem | ||
Public tax history
| Year | Property taxes | Tax assessment |
|---|---|---|
| 2025 | $9,428 +1656.5% | $443,621 +8.6% |
| 2024 | $537 +24.9% | $408,305 -1.3% |
| 2023 | $430 +51.7% | $413,864 +22% |
| 2022 | $283 | $339,194 +9% |
| 2021 | -- | $311,153 +3.6% |
| 2020 | $458 -20.1% | $300,411 -5.6% |
| 2019 | $573 +320.8% | $318,167 +1.3% |
| 2018 | $136 | $314,095 -1.2% |
| 2017 | $136 +174.6% | $318,057 |
| 2016 | $50 -85.2% | $318,057 |
| 2015 | $334 | $318,057 +23% |
| 2014 | $334 | $258,618 +61.3% |
| 2013 | -- | $160,330 |
| 2012 | -- | $160,330 |
| 2011 | -- | $160,330 |
| 2010 | -- | $160,330 |
| 2009 | -- | $160,330 +10.6% |
| 2007 | -- | $144,926 +99.6% |
| 2006 | -- | $72,600 +10% |
| 2005 | -- | $66,000 +10% |
| 2004 | -- | $60,000 +9.9% |
| 2003 | -- | $54,600 +9.9% |
| 2002 | -- | $49,700 +10% |
| 2001 | -- | $45,200 +10% |
| 2000 | -- | $41,100 |
Find assessor info on the county website
Monthly payment
Est. payment
Payment breakdown
Explore the cost of this home by adjusting the details. Changes won't be saved.Climate risks
Neighborhood: Greater Heights
Nearby schools
Schools provided by the listing agent
- Elementary: Sinclair Elementary School (Houston)
- Middle: Black Middle School
- High: Waltrip High School
Source: HAR. This data may not be complete. We recommend contacting the local school district to confirm school assignments for this home.

Similar homes
- $1,399,0004 bd5 ba3.3k sqft1504 W 21st St, Houston, TX 77008New Construction
 MLS ID #14206939, Jordan Kimball, Adeo Homes Realty. HAR
 - $1,549,0005 bd7 ba4.4k sqft922 T C Jester Blvd, Houston, TX 77008For Sale
 MLS ID #17263392, Shantanu Patil, eXp Realty LLC. HAR
 - $1,795,0003 bd3 ba3.3k sqft2200 Harvard St, Houston, TX 77008For Sale
 MLS ID #56113254, Mike Mahlstedt, Compass RE Texas, LLC - Houston. HAR
 - $799,9003 bd4 ba2.5k sqft1822 W 23rd St, Houston, TX 77008New Construction
 MLS ID #57694532, Oron Peer, Mira Properties. HAR
