Near Buffalo Bayou Park and its hike-and-bike trails, this impressive new construction residence offers 4 bedrooms, 4.5 baths, and exceptional spaces to entertain and unwind. Superbly built with piers below the slab foundation, it blends beautiful finishes with designer lighting throughout. First-floor living flows from a bright kitchen with white oak cabinetry, quartz countertops, and a waterfall island with seating to an inviting living area with a modern fireplace. Outside, a spacious, pool-size backyard is ready for gatherings or a private oasis. The primary suite is a true retreat with dual closets and a spa-like bath. A game room with kitchenette and a rooftop deck with a gas connection set the stage for memorable evenings. Ideally situated between two major parks and their trails, this home enjoys a very walkable score of 88.
New construction
$1,250,000
4305 Floyd St #B, Houston, TX 77007
4beds
3,735sqft
Single Family Residence
Built in 2025
2,448 Square Feet Lot
$-- Zestimate®
$335/sqft
$-- HOA
What's special
Spacious pool-size backyardDesigner lighting throughoutBeautiful finishesQuartz countertopsGame room with kitchenetteWaterfall island with seating
- 1 day
- 55
- 3
Zillow last checked:
Listing updated:
Listed by:
Vicki Barazandeh TREC #0473844 713-416-4900,
Martha Turner Sotheby's International Realty
Source: HAR,MLS#: 31113364
Facts & features
Interior
Bedrooms & bathrooms
- Bedrooms: 4
- Bathrooms: 5
- Full bathrooms: 4
- 1/2 bathrooms: 1
Primary bedroom
- Level: Second
- Area: 280
- Dimensions: 20x14
Bedroom
- Level: Third
- Area: 121
- Dimensions: 11x11
Bedroom
- Level: Second
- Area: 121
- Dimensions: 11x11
Bedroom
- Level: Third
- Area: 144
- Dimensions: 12x12
Dining room
- Level: First
- Area: 176
- Dimensions: 11x16
Game room
- Level: Third
- Area: 280
- Dimensions: 20x14
Kitchen
- Level: First
- Area: 198
- Dimensions: 18x11
Living room
- Level: First
- Area: 270
- Dimensions: 18x15
Heating
- Natural Gas
Cooling
- Electric
Appliances
- Included: ENERGY STAR Qualified Appliances, Disposal, Gas Oven, Oven, Microwave, Gas Range, Dishwasher
- Laundry: Electric Dryer Hookup, Gas Dryer Hookup, Washer Hookup
Features
- Balcony, Dry Bar, High Ceilings, Wet Bar, Primary Bed - 2nd Floor, Walk-In Closet(s)
- Flooring: Engineered Hardwood, Tile
- Windows: Insulated/Low-E windows
- Number of fireplaces: 1
- Fireplace features: Electric
Interior area
- Total structure area: 3,735
- Total interior livable area: 3,735 sqft
Property
Parking
- Total spaces: 2
- Parking features: Attached, Garage Door Opener, Double-Wide Driveway
- Attached garage spaces: 2
Features
- Stories: 3
- Exterior features: Back Green Space
- Fencing: Back Yard
Lot
- Size: 2,448 Square Feet
- Features: Back Yard, Subdivided, 0 Up To 1/4 Acre
Details
- Parcel number: 1428110010005
Construction
Type & style
- Home type: SingleFamily
- Architectural style: Contemporary
- Property subtype: Single Family Residence
Materials
- Batts Insulation, Blown-In Insulation, Brick, Cement Siding
- Foundation: Slab on Builders Pier
- Roof: Composition
Condition
- New construction: Yes
- Year built: 2025
Details
- Builder name: Modena Homes LLC
Utilities & green energy
- Sewer: Public Sewer
- Water: Public
Green energy
- Energy efficient items: Attic Vents, Thermostat, HVAC
Community & HOA
Community
- Subdivision: Rice Military
Location
- Region: Houston
Financial & listing details
- Price per square foot: $335/sqft
- Tax assessed value: $275,686
- Annual tax amount: $19,287
- Date on market: 10/16/2026
- Listing terms: Cash,Conventional
- Ownership: Full Ownership
- Road surface type: Asphalt
Estimated market value
Not available
Estimated sales range
Not available
Not available
Price history
| Date | Event | Price |
|---|---|---|
| 10/16/2026 | Listed for sale | $1,250,000-3.8%$335/sqft |
Source:  HAR #31113364 Report a problem HAR #31113364 Report a problem | ||
| 8/15/2024 | Listing removed | -- |
Source: HAR #54790327 Report a problem | ||
| 4/9/2024 | Listed for sale | $1,299,999+8.3%$348/sqft |
Source: HAR #54790327 Report a problem | ||
| 9/5/2023 | Listing removed | -- |
Source: HAR #59361542 Report a problem | ||
| 6/6/2023 | Listed for sale | $1,200,000$321/sqft |
Source: HAR #59361542 Report a problem | ||
Public tax history
| Year | Property taxes | Tax assessment |
|---|---|---|
| 2025 | $5,859 +33.1% | $275,686 +31.1% |
| 2024 | $4,401 | $210,333 |
Find assessor info on the county website
Monthly payment
Est. payment
Payment breakdown
Explore the cost of this home by adjusting the details. Changes won't be saved.Climate risks
Neighborhood: Washington Avenue Coalition - Memorial Park
Nearby schools
Schools provided by the listing agent
- Elementary: Memorial Elementary School (Houston)
- Middle: Hogg Middle School (Houston)
- High: Heights High School
Source: HAR. This data may not be complete. We recommend contacting the local school district to confirm school assignments for this home.
Similar homes
- $1,179,0003 bd4 ba2.9k sqft235 Malone St, Houston, TX 77007For Sale
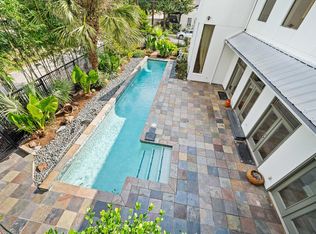 MLS ID #84816403, Abraham Velasquez, Texas Realty. HAR
 - $--3 bd3 ba3.2k sqft214 Birdsall St Unit A, Houston, TX 77007Auction
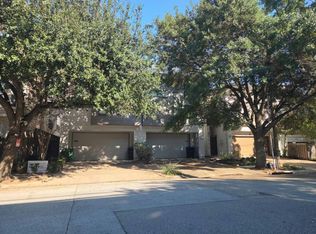 Auction.com 2
 - $1,350,0004 bd4 ba4.3k sqft906 Knox St, Houston, TX 77007For Sale
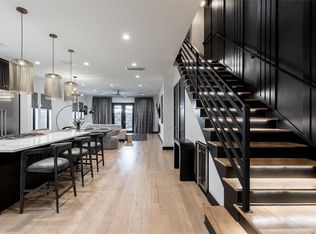 MLS ID #15069365, Christopher Phan, Truss Real Estate | SERHANT.. HAR
 - $1,500,0004 bd5 ba4.3k sqft215 Malone St, Houston, TX 77007For Sale
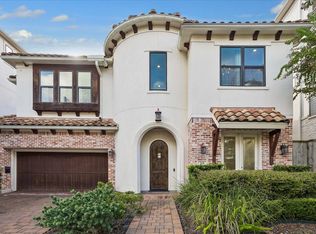 MLS ID #13469150, Gerald Womack, Womack Development & Investment Realtors. HAR
