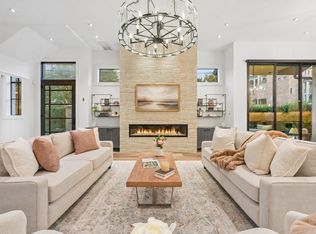
Welcome to 215 Malone St., a beautifully appointed custom-built home in the heart of Rice Military, offered by its original owners. This spacious 4,398 SF residence features 4 bedrooms, 3 full baths, and 2 half baths. The inviting interior offers soaring ceilings, abundant natural light, and a spacious family room flowing into a gourmet kitchen with oversized island, granite countertops, gas range, double ovens, and ample cabinetry. Additionally downstairs you have a bedroom with en-suite, private study with custom built-ins perfect for those working from home and a separate bonus room. Upstairs, the primary suite features a spa-like bath and expansive walk-in closet. Enjoy a dedicated media room perfect for movie nights or game days. Outdoors, relax or entertain in the private backyard with sparkling pool and spa, covered patio, and outdoor kitchen. Ideally located in Rice Military/Washington Corridor near Memorial Park, River Oaks, dining, shopping, and major Houston destinations.
For sale
$1,500,000
215 Malone St, Houston, TX 77007
4beds
4,385sqft
Single Family Residence
Built in 2017
5,000 Square Feet Lot
$1,428,800 Zestimate®
$342/sqft
$-- HOA
What's special
Sparkling pool and spaPrivate backyardOutdoor kitchenAbundant natural lightSpacious family roomGranite countertopsExpansive walk-in closet
- 36 days
- 596
- 67
Likely to sell faster than
Zillow last checked:
Listing updated:
Listed by:
Gerald Womack TREC #0199047 713-523-7402,
Womack Development & Investment Realtors
Source: HAR,MLS#: 13469150
Facts & features
Interior
Bedrooms & bathrooms
- Bedrooms: 4
- Bathrooms: 5
- Full bathrooms: 3
- 1/2 bathrooms: 2
Primary bedroom
- Level: Second
- Area: 277.08
- Dimensions: 12'6 x 22'2
Bedroom
- Level: Second
- Area: 149.86
- Dimensions: 13'10 x 10'10
Bedroom
- Level: First
- Area: 207.15
- Dimensions: 13'1 x 15'10
Bedroom
- Level: Second
- Area: 171.15
- Dimensions: 13'3 x 12'11
Other
- Level: First
- Area: 174.46
- Dimensions: 13'3 x 13'2
Breakfast
- Level: First
- Area: 141.67
- Dimensions: 12'6 x 11'4
Dining room
- Level: First
- Area: 199.85
- Dimensions: 13'3 x 15'1
Other
- Level: First
- Area: 115.35
- Dimensions: 9'2 x 12'7
Kitchen
- Level: First
- Area: 233.84
- Dimensions: 12'7 x 18'7
Living room
- Level: First
- Area: 348.5
- Dimensions: 17 x 20'6
Media room
- Level: Second
- Area: 325.65
- Dimensions: 19'3 x 16'11
Primary bath
- Level: Second
- Area: 232.23
- Dimensions: 13'1 x 17'9
Heating
- Natural Gas
Cooling
- Electric
Appliances
- Included: Disposal, Ice Maker, Dryer, Refrigerator, Washer, Wine Refrigerator, Double Oven, Gas Oven, Microwave, Gas Range, Dishwasher, Exhaust Fan
- Laundry: Electric Dryer Hookup, Gas Dryer Hookup, Washer Hookup
Features
- Crown Molding, Formal Entry/Foyer, High Ceilings, Prewired for Alarm System, Wet Bar, 1 Bedroom Down - Not Primary BR, 3 Bedrooms Up, En-Suite Bath, Primary Bed - 2nd Floor, Walk-In Closet(s)
- Flooring: Tile, Wood
- Windows: Window Coverings
- Number of fireplaces: 1
Interior area
- Total structure area: 4,385
- Total interior livable area: 4,385 sqft
Property
Parking
- Total spaces: 2
- Parking features: Attached, Garage Door Opener
- Attached garage spaces: 2
Features
- Stories: 2
- Patio & porch: Patio/Deck
- Exterior features: Outdoor Kitchen
- Has private pool: Yes
- Pool features: Gunite, In Ground, Pool/Spa Combo
- Has spa: Yes
- Spa features: Spa/Hot Tub
Lot
- Size: 5,000 Square Feet
- Features: Back Yard, Subdivided, 0 Up To 1/4 Acre
Details
- Parcel number: 0300690000013
Construction
Type & style
- Home type: SingleFamily
- Architectural style: Spanish
- Property subtype: Single Family Residence
Materials
- Stone, Stucco
- Foundation: Slab
- Roof: Tile
Condition
- New construction: No
- Year built: 2017
Utilities & green energy
- Sewer: Public Sewer
- Water: Public
Community & HOA
Community
- Security: Prewired for Alarm System
- Subdivision: Rice Military
Location
- Region: Houston
Financial & listing details
- Price per square foot: $342/sqft
- Tax assessed value: $1,287,512
- Annual tax amount: $26,975
- Date on market: 10/13/2026
- Listing terms: Cash,Conventional,Other
- Road surface type: Concrete
Estimated market value
$1,428,800
$1.36M - $1.50M
$8,494/mo
Price history
| Date | Event | Price |
|---|---|---|
| 10/13/2026 | Listed for sale | $1,500,000$342/sqft |
Source:  HAR #13469150 Report a problem | ||
| 9/30/2026 | Listing removed | $8,500$2/sqft |
Source:  HAR #67050247 Report a problem | ||
| 8/26/2026 | Listed for rent | $8,500-5%$2/sqft |
Source: HAR #67050247 Report a problem | ||
| 8/26/2026 | Listing removed | $8,950$2/sqft |
Source: HAR #39772054 Report a problem | ||
| 8/19/2026 | Price change | $8,950-0.6%$2/sqft |
Source: HAR #39772054 Report a problem | ||
| 8/3/2026 | Price change | $9,000-5.3%$2/sqft |
Source: HAR #39772054 Report a problem | ||
| 7/14/2026 | Listed for rent | $9,500+8.6%$2/sqft |
Source: HAR #39772054 Report a problem | ||
| 6/16/2025 | Listing removed | $8,750$2/sqft |
Source: HAR #19322089 Report a problem | ||
| 4/17/2025 | Listed for rent | $8,750-2.8%$2/sqft |
Source: HAR #17055086 Report a problem | ||
| 4/17/2025 | Listing removed | $9,000$2/sqft |
Source: HAR #78385914 Report a problem | ||
| 4/6/2025 | Price change | $9,000-5.3%$2/sqft |
Source: HAR #78385914 Report a problem | ||
| 3/23/2025 | Price change | $9,500-5%$2/sqft |
Source: HAR #62330196 Report a problem | ||
| 3/13/2025 | Listed for rent | $10,000+11.7%$2/sqft |
Source: HAR #62330196 Report a problem | ||
| 12/18/2024 | Listing removed | $8,950$2/sqft |
Source: Zillow Rentals Report a problem | ||
| 12/17/2024 | Price change | $8,950-3.2%$2/sqft |
Source: Zillow Rentals Report a problem | ||
| 12/12/2024 | Listed for rent | $9,250+6.3%$2/sqft |
Source: Zillow Rentals Report a problem | ||
| 8/20/2024 | Sold | -- |
Source: Agent Provided Report a problem | ||
| 7/30/2024 | Listing removed | -- |
Source: HAR #50930975 Report a problem | ||
| 7/16/2024 | Listed for rent | $8,700+45%$2/sqft |
Source: HAR #50930975 Report a problem | ||
| 1/24/2020 | Listing removed | $6,000$1/sqft |
Source: Green Residential #74362944 Report a problem | ||
| 1/3/2020 | Price change | $6,000-7.7%$1/sqft |
Source: Green Residential #74362944 Report a problem | ||
| 12/4/2019 | Listed for rent | $6,500+8.4%$1/sqft |
Source: Green Residential #35936503 Report a problem | ||
| 12/3/2018 | Listing removed | $5,995$1/sqft |
Source: Green Residential #50346685 Report a problem | ||
| 11/1/2018 | Listed for rent | $5,995+399.6%$1/sqft |
Source: Green Residential #50346685 Report a problem | ||
| 1/16/2012 | Listing removed | $1,200 |
Source: Joel Pond Report a problem | ||
| 12/17/2011 | Listed for rent | $1,200 |
Source: Joel Pond Report a problem | ||
Public tax history
| Year | Property taxes | Tax assessment |
|---|---|---|
| 2025 | $27,362 +5.9% | $1,287,512 +4.3% |
| 2024 | $25,831 -13.2% | $1,234,515 -16.5% |
| 2023 | $29,773 +26.7% | $1,477,713 +38.5% |
| 2022 | $23,493 | $1,066,959 +2.6% |
| 2021 | -- | $1,039,941 -1% |
| 2020 | $25,194 -9.9% | $1,050,000 -9% |
| 2019 | $27,948 +195% | $1,154,132 -4.7% |
| 2018 | $9,474 | $1,211,356 +223% |
| 2017 | $9,474 +3.5% | $375,000 +3.6% |
| 2016 | $9,153 +59.3% | $362,000 +15.9% |
| 2015 | $5,745 | $312,285 +17.7% |
| 2014 | $5,745 | $265,280 +21.4% |
| 2013 | -- | $218,531 +10.7% |
| 2012 | -- | $197,426 |
| 2011 | -- | $197,426 |
| 2010 | -- | $197,426 |
| 2009 | -- | $197,426 +3.8% |
| 2007 | -- | $190,279 +51% |
| 2006 | -- | $126,000 |
| 2005 | -- | $126,000 |
| 2004 | -- | $126,000 |
| 2003 | -- | $126,000 -0.8% |
| 2002 | -- | $127,000 +7.4% |
| 2001 | -- | $118,300 +36.3% |
| 2000 | -- | $86,800 |
Find assessor info on the county website
Monthly payment
Est. payment
Payment breakdown
Explore the cost of this home by adjusting the details. Changes won't be saved.Climate risks
Neighborhood: Washington Avenue Coalition - Memorial Park
Nearby schools
Schools provided by the listing agent
- Elementary: Memorial Elementary School (Houston)
- Middle: Hogg Middle School (Houston)
- High: Lamar High School (Houston)
Source: HAR. This data may not be complete. We recommend contacting the local school district to confirm school assignments for this home.
Similar homes
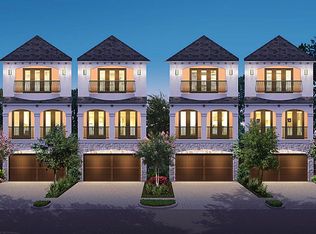
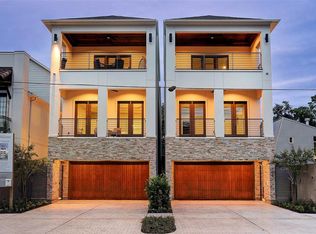
- $1,495,0004 bd5 ba4.9k sqft114 Calle Catalina Pl, Houston, TX 77007For Sale
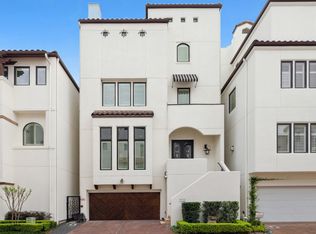 MLS ID #92879918, Donna Wright, The Wright Brokers. HAR
- $1,350,0004 bd4 ba4.3k sqft906 Knox St, Houston, TX 77007For Sale
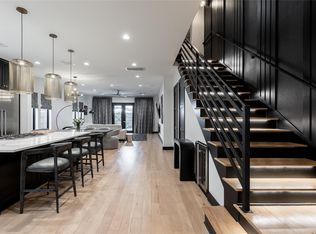 MLS ID #15069365, Christopher Phan, Truss Real Estate | SERHANT.. HAR
- $1,488,0004 bd5 ba3.9k sqft5204 Gibson St, Houston, TX 77007New Construction
 MLS ID #25422738, Vicki Barazandeh, Martha Turner Sotheby's International Realty. HAR
- $1,550,0004 bd5 ba3.9k sqft6602 Wanita Pl #A, Houston, TX 77007For Sale
 MLS ID #87048602, Marie Gilbert, Compass RE Texas, LLC - Memorial. HAR
