Modern Elegance and Urban Living in Rice Military
Welcome to this beautiful designed single-family residence in the sought-after Rice Military neighborhood of Houston! Offering 3 bedrooms, 3.5 bathrooms, and a desirable open-concept layout, this home perfectly blends contemporary style, comfort, and functionality.
The inviting living area features a gas fireplace, creating a warm and welcoming atmosphere for relaxing or entertaining. The modern kitchen boasts elegant quartz countertops and flows seamlessly into the open living and dining spaces.
Ceramic tile flooring on the first floor and wood flooring on the second floor. The spacious primary suite offers a private balcony overlooking the pool, providing the perfect retreat to enjoy your morning coffee or unwind at the end of the day. An in-law suite provides added flexibility for multigenerational living, extended guest, or a private retreat. fully fenced corner lot for added privacy.
Make this beautiful home your own!
For sale
$1,179,000
235 Malone St, Houston, TX 77007
3beds
2,923sqft
Single Family Residence
Built in 1999
5,000 Square Feet Lot
$1,115,600 Zestimate®
$403/sqft
$-- HOA
What's special
Gas fireplaceIn-law suiteModern kitchenElegant quartz countertopsSpacious primary suiteDesirable open-concept layout
- 37 days
- 379
- 27
Zillow last checked:
Listing updated:
Listed by:
Abraham Velasquez TREC #0506264 713-249-2306,
Texas Realty
Source: HAR,MLS#: 84816403
Facts & features
Interior
Bedrooms & bathrooms
- Bedrooms: 3
- Bathrooms: 4
- Full bathrooms: 3
- 1/2 bathrooms: 1
Primary bedroom
- Level: First
- Area: 266
- Dimensions: 19x14
Bedroom
- Level: First
- Area: 120
- Dimensions: 12x10
Bedroom
- Level: First
- Area: 144
- Dimensions: 12x12
Dining room
- Level: First
- Area: 187
- Dimensions: 17x11
Game room
- Level: Second
- Area: 99
- Dimensions: 11x9
Kitchen
- Level: First
- Area: 255
- Dimensions: 17x15
Living room
- Level: First
- Area: 304
- Dimensions: 19x16
Utility room
- Level: First
- Area: 45
- Dimensions: 9x5
Heating
- Natural Gas
Cooling
- Ceiling Fan(s), Electric
Appliances
- Included: Disposal, Refrigerator, Gas Oven, Oven, Microwave, Free-Standing Range, Gas Range, Dishwasher
- Laundry: Gas Dryer Hookup, Washer Hookup
Features
- 2 Staircases, Balcony, High Ceilings, 1 Bedroom Down - Not Primary BR, 3 Bedrooms Up, Primary Bed - 2nd Floor, Walk-In Closet(s)
- Flooring: Tile, Wood
- Doors: Insulated Doors
- Number of fireplaces: 1
- Fireplace features: Free Standing, Gas, Gas Log
Interior area
- Total structure area: 2,923
- Total interior livable area: 2,923 sqft
Property
Parking
- Total spaces: 2
- Parking features: Electric Gate, Driveway Gate, Attached
- Attached garage spaces: 2
Features
- Stories: 2
- Exterior features: Balcony, Sprinkler System
- Has private pool: Yes
- Pool features: In Ground
- Has spa: Yes
- Spa features: Private
- Fencing: Back Yard
Lot
- Size: 5,000 Square Feet
- Features: Subdivided, 0 Up To 1/4 Acre
Details
- Parcel number: 0300690000001
Construction
Type & style
- Home type: SingleFamily
- Architectural style: Contemporary
- Property subtype: Single Family Residence
Materials
- Cement Siding, Synthetic Stucco, Wood Siding
- Foundation: Slab
- Roof: Metal
Condition
- New construction: No
- Year built: 1999
Utilities & green energy
- Sewer: Public Sewer
- Water: Public
Community & HOA
Community
- Subdivision: Rice Military
Location
- Region: Houston
Financial & listing details
- Price per square foot: $403/sqft
- Tax assessed value: $1,017,472
- Annual tax amount: $16,099
- Date on market: 10/14/2026
- Listing terms: Cash,Conventional,Owner Will Carry
- Road surface type: Asphalt
Estimated market value
$1,115,600
$1.06M - $1.17M
$4,522/mo
Price history
| Date | Event | Price |
|---|---|---|
| 10/14/2026 | Listed for sale | $1,179,000-9.2%$403/sqft |
Source:  HAR #84816403 Report a problem | ||
| 10/2/2026 | Listing removed | $1,299,000$444/sqft |
Source: HAR #10891182 Report a problem | ||
| 3/4/2026 | Listed for sale | $1,299,000-9.1%$444/sqft |
Source: HAR #10891182 Report a problem | ||
| 2/18/2026 | Listing removed | $1,429,000$489/sqft |
Source: HAR #42889685 Report a problem | ||
| 10/20/2025 | Listed for sale | $1,429,000$489/sqft |
Source: HAR #42889685 Report a problem | ||
Public tax history
| Year | Property taxes | Tax assessment |
|---|---|---|
| 2025 | $16,099 -8.8% | $1,017,472 -9.2% |
| 2024 | $17,656 +15% | $1,120,842 -8.7% |
| 2023 | $15,347 -2.3% | $1,227,900 +19.4% |
| 2022 | $15,711 | $1,028,154 +13.7% |
| 2021 | -- | $904,000 +12.1% |
| 2020 | $15,235 -11.4% | $806,321 -10.4% |
| 2019 | $17,196 -9.9% | $900,000 -5.1% |
| 2018 | $19,082 | $948,000 -6.6% |
| 2017 | $19,082 +10.1% | $1,014,994 +13.4% |
| 2016 | $17,335 +18.4% | $895,000 +8.5% |
| 2015 | $14,642 | $825,000 -2.4% |
| 2014 | $14,642 | $845,045 +26.7% |
| 2013 | -- | $667,000 |
| 2012 | -- | $667,000 -1.1% |
| 2011 | -- | $674,600 -1.2% |
| 2010 | -- | $682,551 -5.5% |
| 2009 | -- | $722,469 +16.5% |
| 2007 | -- | $620,000 +6.5% |
| 2006 | -- | $582,000 -12.3% |
| 2005 | -- | $663,766 +27.6% |
| 2004 | -- | $520,100 +10% |
| 2003 | -- | $472,900 +2.8% |
| 2002 | -- | $460,200 +34.2% |
| 2001 | -- | $342,800 |
Find assessor info on the county website
Monthly payment
Est. payment
Payment breakdown
Explore the cost of this home by adjusting the details. Changes won't be saved.Climate risks
Neighborhood: Washington Avenue Coalition - Memorial Park
Nearby schools
Schools provided by the listing agent
- Elementary: Memorial Elementary School (Houston)
- Middle: Hogg Middle School (Houston)
- High: Lamar High School (Houston)
Source: HAR. This data may not be complete. We recommend contacting the local school district to confirm school assignments for this home.


Similar homes
- $1,199,0003 bd3 ba4k sqft6202 Pickens St, Houston, TX 77007For Sale
 MLS ID #51703270, Brad Fleming, Better Homes and Gardens Real Estate Gary Greene - Memorial. HAR
- $1,085,0004 bd4 ba3.5k sqft6504 Rodrigo St Unit B, Houston, TX 77007For Sale
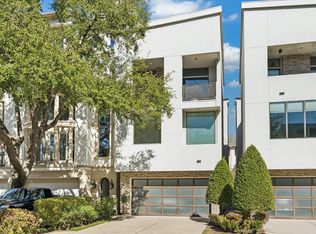 MLS ID #7537870, Emiliana Tilli, Compass RE Texas, LLC - Houston. HAR
- $930,0003 bd5 ba3.8k sqft712 Asbury St, Houston, TX 77007For Sale
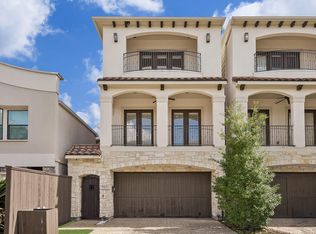 MLS ID #64115406, LaQuesha Spivey, Greenwood King Properties - Voss Office. HAR
- $1,245,0003 bd2 ba1.8k sqft3136 Lafayette St, Houston, TX 77005For Sale
 MLS ID #45329090, Michael Brombacher, Compass RE Texas, LLC - Houston. HAR
