EXCEPTIONAL SPACE. IMPRESSIVE DESIGN. A PREMIER HOUSTON LOCATION! This impressive 4,054 SF, three-story freestanding home offers space to live and entertain beautifully. A spacious backyard offers exciting possibilities for creating your own private retreat, incl potential for a future pool, while the 3-car garage provides exceptional parking and storage. Step inside to a dramatic entry with soaring ceilings, beautiful wood and travertine flooring, and generous living areas filled with natural light. A private elevator adds convenience. The island kitchen features granite countertops, double ovens, gas cooktop and walk-in pantry. Three generously sized bedrooms feature en-suite baths, including a luxurious primary retreat with sitting area, private balcony and spacious bath. Ideally located near the Galleria, Uptown, Memorial Park, premier shopping, dining and entertainment. THE SPACE YOU WANT. THE PRIVACY YOU DESERVE. THE LOCATION YOU LOVE! Schedule a private tour today!
For sale
$1,050,000
2218 Nantucket Dr, Houston, TX 77057
3beds
4,054sqft
Single Family Residence
Built in 2001
3,515 Square Feet Lot
$1,003,000 Zestimate®
$259/sqft
$-- HOA
What's special
Private elevatorPrivate balconySpacious backyardGranite countertopsSpacious bathIsland kitchenDouble ovens
- 1 hour
- 44
- 6
Zillow last checked:
Listing updated:
Listed by:
Candis Warner TREC #0688644 832-279-5672,
Keller Williams Realty Southwest
Source: HAR,MLS#: 87559298
Facts & features
Interior
Bedrooms & bathrooms
- Bedrooms: 3
- Bathrooms: 4
- Full bathrooms: 3
- 1/2 bathrooms: 1
Primary bedroom
- Level: Third
- Area: 396
- Dimensions: 22x18
Bedroom
- Level: Third
- Area: 210
- Dimensions: 15x14
Bedroom
- Level: First
- Area: 357
- Dimensions: 21x17
Dining room
- Level: Second
- Area: 242
- Dimensions: 22x11
Family room
- Level: Second
- Area: 462
- Dimensions: 22x21
Kitchen
- Level: Second
- Area: 330
- Dimensions: 22x15
Heating
- Natural Gas
Cooling
- Ceiling Fan(s), Electric
Appliances
- Included: Disposal, Refrigerator, Double Oven, Microwave, Gas Cooktop, Dishwasher
- Laundry: Electric Dryer Hookup, Washer Hookup
Features
- Balcony, Elevator, Formal Entry/Foyer, High Ceilings, Prewired for Alarm System, Wired for Sound, 1 Bedroom Down - Not Primary BR, En-Suite Bath, Primary Bed - 3rd Floor, Sitting Area, Split Plan, Walk-In Closet(s)
- Flooring: Carpet, Engineered Hardwood, Tile, Travertine, Wood
- Windows: Insulated/Low-E windows
- Number of fireplaces: 3
- Fireplace features: Electric, Gas Log
Interior area
- Total structure area: 4,054
- Total interior livable area: 4,054 sqft
Video & virtual tour
Property
Parking
- Total spaces: 3
- Parking features: Attached, Oversized, Tandem, Garage Door Opener, Double-Wide Driveway
- Attached garage spaces: 3
Features
- Stories: 3
- Exterior features: Balcony, Side Yard, Sprinkler System
- Has spa: Yes
- Fencing: Back Yard
Lot
- Size: 3,515 Square Feet
- Features: Subdivided, 0 Up To 1/4 Acre
Details
- Parcel number: 1214480010001
Construction
Type & style
- Home type: SingleFamily
- Architectural style: Contemporary
- Property subtype: Single Family Residence
Materials
- Stucco
- Foundation: Slab
- Roof: Built-Up,Composition
Condition
- New construction: No
- Year built: 2001
Details
- Builder name: HW Davis
Utilities & green energy
- Sewer: Public Sewer
- Water: Public
Green energy
- Energy efficient items: Thermostat
Community & HOA
Community
- Security: Prewired for Alarm System
- Subdivision: Nantucket Park
Location
- Region: Houston
Financial & listing details
- Price per square foot: $259/sqft
- Tax assessed value: $1,037,940
- Annual tax amount: $18,457
- Date on market: 11/20/2026
- Listing terms: Cash,Conventional,FHA,VA Loan
- Ownership: Full Ownership
- Road surface type: Concrete, Curbs, Gutters
Estimated market value
$1,003,000
$953,000 - $1.05M
$4,655/mo
Price history
| Date | Event | Price |
|---|---|---|
| 11/20/2026 | Listed for sale | $1,050,000+13%$259/sqft |
Source:  HAR #87559298 Report a problem | ||
| 12/8/2025 | Listing removed | $929,000$229/sqft |
Source: HAR #21096853 Report a problem | ||
| 11/14/2025 | Price change | $929,000-4.7%$229/sqft |
Source: HAR #21096853 Report a problem | ||
| 10/22/2025 | Listed for sale | $975,000+48.9%$241/sqft |
Source: HAR #21096853 Report a problem | ||
| 2/28/2025 | Sold | -- |
Source: Agent Provided Report a problem | ||
| 11/12/2024 | Pending sale | $655,000$162/sqft |
Source: HAR #89235656 Report a problem | ||
| 10/17/2024 | Price change | $655,000-12.6%$162/sqft |
Source: HAR #89235656 Report a problem | ||
| 9/17/2024 | Price change | $749,000-3.4%$185/sqft |
Source: HAR #89235656 Report a problem | ||
| 8/13/2024 | Listed for sale | $775,000-8.7%$191/sqft |
Source: HAR #89235656 Report a problem | ||
| 12/29/2023 | Listing removed | -- |
Source:  HAR #53351161 Report a problem | ||
| 12/28/2023 | Listed for rent | $5,750$1/sqft |
Source: HAR #53351161 Report a problem | ||
| 12/28/2023 | Listing removed | -- |
Source: Zillow Rentals Report a problem | ||
| 11/13/2023 | Price change | $5,750-4.2%$1/sqft |
Source: Zillow Rentals Report a problem | ||
| 10/13/2023 | Sold | -- |
Source: Agent Provided Report a problem | ||
| 9/29/2023 | Price change | $849,000-2.3%$209/sqft |
Source: HAR #75652137 Report a problem | ||
| 8/7/2023 | Listed for rent | $6,000$1/sqft |
Source: HAR #53351161 Report a problem | ||
| 8/4/2023 | Listed for sale | $869,000+33.9%$214/sqft |
Source: HAR #75652137 Report a problem | ||
| 1/27/2023 | Sold | -- |
Source: Agent Provided Report a problem | ||
| 11/29/2022 | Pending sale | $649,000$160/sqft |
Source: HAR #71963537 Report a problem | ||
| 10/21/2022 | Price change | $649,000-6.6%$160/sqft |
Source: HAR #71963537 Report a problem | ||
| 10/5/2022 | Price change | $695,000-3.3%$171/sqft |
Source: HAR #71963537 Report a problem | ||
| 9/6/2022 | Listed for sale | $719,000$177/sqft |
Source: HAR #71963537 Report a problem | ||
| 8/30/2022 | Pending sale | $719,000$177/sqft |
Source: HAR #71963537 Report a problem | ||
| 8/12/2022 | Price change | $719,000-4.1%$177/sqft |
Source: HAR #71963537 Report a problem | ||
| 7/14/2022 | Listed for sale | $750,000$185/sqft |
Source: HAR #71963537 Report a problem | ||
| 7/13/2022 | Listing removed | -- |
Source: HAR #67552679 Report a problem | ||
| 6/13/2022 | Listed for sale | $750,000$185/sqft |
Source: HAR #67552679 Report a problem | ||
| 12/29/2003 | Sold | -- |
Source: Agent Provided Report a problem | ||
Public tax history
| Year | Property taxes | Tax assessment |
|---|---|---|
| 2025 | $18,747 +21.9% | $1,037,940 +26.5% |
| 2024 | $15,381 +13.9% | $820,212 -13.1% |
| 2023 | $13,502 -31.5% | $944,013 +5.4% |
| 2022 | $19,723 | $895,736 -4.7% |
| 2021 | -- | $939,962 -1% |
| 2020 | $17,996 +6% | $949,792 +6.6% |
| 2019 | $16,970 +5.4% | $890,869 +10.3% |
| 2018 | $16,101 | $807,583 |
| 2017 | $16,101 -3.4% | $807,583 -3.3% |
| 2016 | $16,673 +7.4% | $835,000 -9.7% |
| 2015 | $15,519 | $925,000 +20.4% |
| 2014 | $15,519 | $768,500 +10.3% |
| 2013 | -- | $696,598 +11% |
| 2012 | -- | $627,624 |
| 2011 | -- | $627,624 |
| 2010 | -- | $627,624 -10.3% |
| 2009 | -- | $700,000 +8.5% |
| 2007 | -- | $645,000 +4.8% |
| 2006 | -- | $615,580 |
| 2005 | -- | $615,580 |
Find assessor info on the county website
Monthly payment
Est. payment
Payment breakdown
Explore the cost of this home by adjusting the details. Changes won't be saved.Climate risks
Neighborhood: Greater Uptown
Nearby schools
Schools provided by the listing agent
- Elementary: Briargrove Elementary School
- Middle: Tanglewood Middle School
- High: Wisdom High School
Source: HAR. This data may not be complete. We recommend contacting the local school district to confirm school assignments for this home.
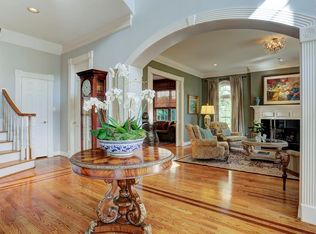
Similar homes
- $699,0003 bd4 ba3.4k sqft2215 Nantucket Dr Unit C, Houston, TX 77057For Sale
 MLS ID #949495, Joan Bremner, Compass RE Texas, LLC - Memorial. HAR
- $819,0003 bd4 ba3.3k sqft1229 Ripple Creek Dr, Houston, TX 77057For Sale
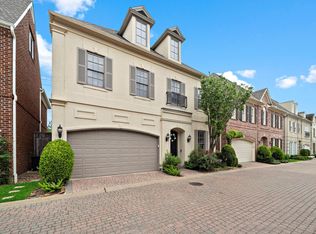 MLS ID #6314990, Colette Clift Mayers, Keller Williams Memorial. HAR
- $659,0003 bd4 ba3.1k sqft2524 Nantucket Dr #C, Houston, TX 77057For Sale
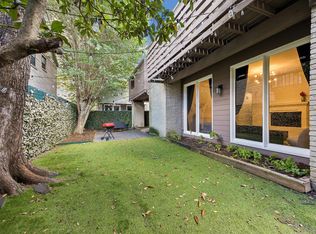 MLS ID #42475096, Karen Gillespie, Argent Realty Advisors. HAR
- $999,5004 bd5 ba3.6k sqft1270 Wood Hollow Dr, Houston, TX 77057For Sale
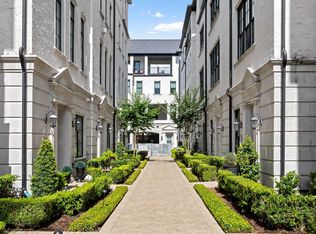 MLS ID #81296723, Brandon Warren, Better Homes and Gardens Real Estate Gary Greene - Memorial. HAR
