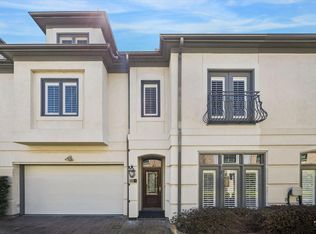
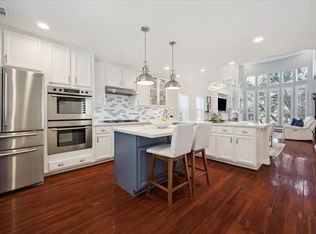
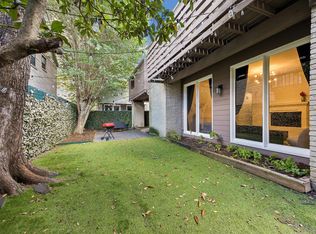
Immaculate town home with updated kitchen. Ready for move-in! PRIMARY BEDROOM DOWN with three additional bedrooms upstairs. Spacious first-floor living includes a living room with wood-burning fireplace & wet bar with wine chiller. Updated kitchen features quartz counter tops & backsplash, recent appliances including: refrigerator, Induction cooktop & double ovens. The first floor Primary suite offers a bath with tub & separate shower. High ceilings and abundant natural light create a bright & airy feel throughout. Both the living room & Primary suite are open to a hardscaped patio. Upstairs: large game room, 3 additional bedrooms, each with access to an exterior balcony and two Hollywood baths. Generous walk-in closets & easy access to attic storage. Located at the rear of a five-unit complex, Unit D includes a two car garage & guest parking for the complex.
For sale
Price cut: $10K (11/16)
$549,000
2214 Nantucket Dr #D, Houston, TX 77057
4beds
2,993sqft
Townhouse
Built in 1981
2,983 Square Feet Lot
$530,100 Zestimate®
$183/sqft
$-- HOA
What's special
High ceilingsPrimary bedroom downSpacious first-floor livingGenerous walk-in closetsTwo car garageUpdated kitchen
- 46 days
- 160
- 11
Zillow last checked:
Listing updated:
Listed by:
Suzanne Cade TREC #0433363 713-724-1455,
Martha Turner Sotheby's International Realty - Memorial
Source: HAR,MLS#: 74915630
Facts & features
Interior
Bedrooms & bathrooms
- Bedrooms: 4
- Bathrooms: 4
- Full bathrooms: 3
- 1/2 bathrooms: 1
Primary bedroom
- Level: First
- Area: 182
- Dimensions: 14x13
Bedroom
- Level: Second
- Area: 121
- Dimensions: 11x11
Bedroom
- Level: Second
- Area: 156
- Dimensions: 13x12
Bedroom
- Level: Second
- Area: 154
- Dimensions: 14x11
Primary bathroom
- Level: First
- Area: 100
- Dimensions: 10x10
Bathroom
- Level: Second
- Area: 50
- Dimensions: 10x5
Bathroom
- Level: Second
- Area: 35
- Dimensions: 5x7
Breakfast
- Level: First
- Area: 121
- Dimensions: 11x11
Den
- Level: Second
- Area: 294
- Dimensions: 14x21
Dining room
- Level: First
- Area: 168
- Dimensions: 12x14
Kitchen
- Level: First
- Area: 156
- Dimensions: 12x13
Living room
- Level: First
- Area: 336
- Dimensions: 24x14
Heating
- Natural Gas, Zoned
Cooling
- Ceiling Fan(s), Electric, Zoned
Appliances
- Included: Disposal, Refrigerator, Wine Refrigerator, Double Oven, Electric Oven, Dryer, Full Size, Washer, Dishwasher, Washer/Dryer
- Laundry: Electric Dryer Hookup, Gas Dryer Hookup, Inside
Features
- Balcony, High Ceilings, Wet Bar, 3 Bedrooms Up, Primary Bed - 1st Floor, Walk-In Closet(s)
- Flooring: Carpet, Engineered Hardwood, Tile
- Windows: Insulated/Low-E windows, Window Coverings
- Number of fireplaces: 1
- Fireplace features: Gas Log, Wood Burning
Interior area
- Total structure area: 2,993
- Total interior livable area: 2,993 sqft
Property
Parking
- Total spaces: 2
- Parking features: Attached, Additional Parking, Auto Garage Door Opener, Garage
- Attached garage spaces: 2
Features
- Levels: Levels 1 and 2
- Stories: 2
- Patio & porch: Patio/Deck
- Exterior features: Balcony
- Has view: Yes
- View description: East, North
Lot
- Size: 2,983 Square Feet
- Features: On Street
Details
- Parcel number: 0761790070004
Construction
Type & style
- Home type: Townhouse
- Architectural style: Traditional
- Property subtype: Townhouse
Materials
- Blown-In Insulation, Other
- Foundation: Slab
- Roof: Composition
Condition
- New construction: No
- Year built: 1981
Utilities & green energy
- Sewer: Public Sewer
- Water: Public
Green energy
- Energy efficient items: Thermostat, Lighting
Community & HOA
Community
- Subdivision: Westhaven Estates
Location
- Region: Houston
Financial & listing details
- Price per square foot: $183/sqft
- Tax assessed value: $477,995
- Annual tax amount: $6,911
- Date on market: 10/6/2026
- Listing terms: Cash,Conventional
- Ownership: Full Ownership
- Road surface type: Concrete
Estimated market value
$530,100
$504,000 - $557,000
$3,874/mo
Price history
| Date | Event | Price |
|---|---|---|
| 11/16/2026 | Price change | $549,000-1.8%$183/sqft |
Source:  HAR #74915630 Report a problem | ||
| 10/6/2026 | Listed for sale | $559,000+5.7%$187/sqft |
Source: HAR #74915630 Report a problem | ||
| 3/18/2022 | Listing removed | -- |
Source: HAR #48695453 Report a problem | ||
| 2/22/2022 | Pending sale | $529,000$177/sqft |
Source: HAR #48695453 Report a problem | ||
| 2/18/2022 | Price change | $529,000-3.8%$177/sqft |
Source: HAR #48695453 Report a problem | ||
| 1/19/2022 | Price change | $549,900-5.2%$184/sqft |
Source: HAR #48695453 Report a problem | ||
| 1/6/2022 | Listed for sale | $579,900$194/sqft |
Source: HAR #48695453 Report a problem | ||
Public tax history
| Year | Property taxes | Tax assessment |
|---|---|---|
| 2025 | $6,911 +3.9% | $477,995 +6.6% |
| 2024 | $6,653 -2.3% | $448,540 -5.7% |
| 2023 | $6,812 -31.6% | $475,663 +5.2% |
| 2022 | $9,955 | $452,092 +10.8% |
| 2021 | -- | $407,997 -1.1% |
| 2020 | $9,899 -2% | $412,574 -1% |
| 2019 | $10,096 +1.3% | $416,930 +5.7% |
| 2018 | $9,967 | $394,525 |
| 2017 | $9,967 -0.1% | $394,525 |
| 2016 | $9,976 +58.2% | $394,525 +1.8% |
| 2015 | $6,307 | $387,516 +11.5% |
| 2014 | $6,307 | $347,682 +21.9% |
| 2013 | -- | $285,268 +4% |
| 2012 | -- | $274,268 |
| 2011 | -- | $274,268 |
| 2010 | -- | $274,268 -4.8% |
| 2009 | -- | $288,094 -1.1% |
| 2008 | -- | $291,280 +3.7% |
| 2007 | -- | $280,893 +0.6% |
| 2006 | -- | $279,332 |
| 2005 | -- | $279,332 |
Find assessor info on the county website
Monthly payment
Est. payment
Payment breakdown
Explore the cost of this home by adjusting the details. Changes won't be saved.Climate risks
Neighborhood: Greater Uptown
Nearby schools
Schools provided by the listing agent
- Elementary: Briargrove Elementary School
- Middle: Tanglewood Middle School
- High: Wisdom High School
Source: HAR. This data may not be complete. We recommend contacting the local school district to confirm school assignments for this home.
- $895,6003 bd2 ba2 sqft2217 Potomac Dr UNIT A, Houston, TX 77057Off Market
- $787,8003 bd2 ba2.8k sqft2217 Potomac Dr UNIT B, Houston, TX 77057Off Market
- $795,4004 bd3 ba3.1k sqft2217 Potomac Dr UNIT C, Houston, TX 77057Off Market
- $679,1003 bd2 ba2.9k sqft2217 Potomac Dr UNIT D, Houston, TX 77057Off Market
Similar homes
- $479,9003 bd3 ba2.2k sqft6000 Sugar Hill Dr APT 17, Houston, TX 77057For Sale
 MLS ID #56758706, Patricia Tello, Keller Williams Realty Metropolitan. HAR
- $639,0003 bd4 ba3.2k sqft2426 Nantucket Dr #B, Houston, TX 77057For Sale
 MLS ID #61208006, Suzanne Cade, Martha Turner Sotheby's International Realty - Memorial. HAR
- $549,0003 bd4 ba2.7k sqft5717 Val Verde St Unit C, Houston, TX 77057For Sale
 MLS ID #4799580, Maria Barnabe, Compass RE Texas, LLC - Houston. HAR
- $659,0003 bd4 ba3.1k sqft2524 Nantucket Dr #C, Houston, TX 77057For Sale
 MLS ID #42475096, Karen Gillespie, Argent Realty Advisors. HAR
