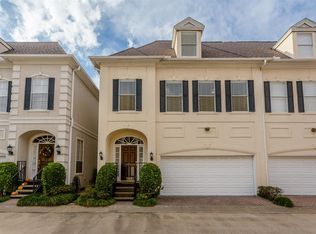
Discover refined city living in this spacious 4-bedroom, 3.5-bath Lovett townhome, ideally located minutes from the Texas Medical Center, Downtown and the Museum District. Nestled within a quiet, established, access-controlled community and sharing only one wall, this distinctive residence offers exceptional privacy, space and convenience. Original hardwood floors throughout the first floor, abundant natural light, sophisticated millwork, detailed trim and graceful architectural arches create warmth and timeless character. The fully finished third floor features updated flooring and a newly added full bath, making it ideal as a fourth bedroom, private guest retreat, home office, media room or flex space. A rare private fenced backyard offers coveted outdoor living for relaxing, entertaining or pets. Lovett’s signature craftsmanship and central location complete this exceptional opportunity for discerning buyers, medical professionals or savvy investors.
For sale
$539,900
1917 Woodbury St, Houston, TX 77030
4beds
2,811sqft
Townhouse
Built in 1998
2,047 Square Feet Lot
$523,200 Zestimate®
$192/sqft
$330/mo HOA
What's special
Graceful architectural archesSophisticated millworkUpdated flooringAbundant natural lightFully finished third floorRare private fenced backyardDetailed trim
- 8 days
- 168
- 11
Likely to sell faster than
Zillow last checked:
Listing updated:
Listed by:
Angela Muniz TREC #0585022 832-746-1049,
HomeSmart
Source: HAR,MLS#: 81875403
Facts & features
Interior
Bedrooms & bathrooms
- Bedrooms: 4
- Bathrooms: 4
- Full bathrooms: 3
- 1/2 bathrooms: 1
Rooms
- Room types: Family Room, Guest Suite
Primary bedroom
- Level: Second
- Area: 225
- Dimensions: 15x15
Bedroom
- Level: Second
- Area: 169
- Dimensions: 13x13
Bedroom
- Level: Second
- Area: 169
- Dimensions: 13x13
Bedroom
- Level: Third
- Area: 324
- Dimensions: 18x18
Other
- Level: Third
Dining room
- Level: First
Game room
- Level: Third
Heating
- Natural Gas, Zoned
Cooling
- Attic Fan, Ceiling Fan(s), Electric, Gas
Appliances
- Included: ENERGY STAR Qualified Appliances, Disposal, Electric Oven, Microwave, Electric Cooktop, Dishwasher, Washer/Dryer
- Laundry: Inside
Features
- Concrete Walls, Crown Molding, Elevator Shaft, Formal Entry/Foyer, High Ceilings, Prewired for Alarm System, All Bedrooms Up, Primary Bed - 2nd Floor, Walk-In Closet(s)
- Flooring: Engineered Hardwood, Tile
- Windows: Window Coverings
- Number of fireplaces: 1
- Fireplace features: Gas Log
Interior area
- Total structure area: 2,811
- Total interior livable area: 2,811 sqft
Property
Parking
- Total spaces: 2
- Parking features: Electric Gate, Driveway Gate, Attached, Additional Parking, Auto Garage Door Opener, Secured
- Attached garage spaces: 2
Features
- Levels: All Levels
- Stories: 3
- Patio & porch: Patio/Deck
- Has spa: Yes
- Fencing: Fenced
Lot
- Size: 2,047 Square Feet
- Features: Back Yard
Details
- Parcel number: 0590050030054
Construction
Type & style
- Home type: Townhouse
- Architectural style: Traditional
- Property subtype: Townhouse
Materials
- Brick, Cement Siding, Stucco
- Foundation: Slab
- Roof: Composition
Condition
- New construction: No
- Year built: 1998
Utilities & green energy
- Sewer: Public Sewer
- Water: Public
Green energy
- Energy efficient items: Attic Vents, Thermostat
Community & HOA
Community
- Security: Prewired for Alarm System
- Subdivision: Devonshire Place
HOA
- Amenities included: Controlled Access
- HOA fee: $3,960 annually
Location
- Region: Houston
Financial & listing details
- Price per square foot: $192/sqft
- Tax assessed value: $474,260
- Annual tax amount: $10,624
- Date on market: 9/2/2026
- Ownership: Full Ownership
- Road surface type: Asphalt, Concrete, Curbs, Gutters
Estimated market value
$523,200
$497,000 - $549,000
$3,084/mo
Price history
| Date | Event | Price |
|---|---|---|
| 9/2/2026 | Listed for sale | $539,900$192/sqft |
Source:  HAR #81875403 Report a problem HAR #81875403 Report a problem | ||
| 3/2/2025 | Listing removed | $3,400$1/sqft |
Source:  HomeSmart Report a problem HomeSmart Report a problem | ||
| 2/8/2025 | Listed for rent | $3,400+30.8%$1/sqft |
Source: HomeSmart Report a problem | ||
| 12/6/2017 | Listing removed | $2,600$1/sqft |
Source: Universal Realty & Management #37960512 Report a problem | ||
| 10/18/2017 | Listed for rent | $2,600$1/sqft |
Source: Universal Realty & Management #37960512 Report a problem | ||
| 11/29/2016 | Listing removed | $2,600$1/sqft |
Source: Universal Realty & Management #62672941 Report a problem | ||
| 4/1/2013 | Listed for rent | $2,600$1/sqft |
Source: HotPads for Rent Report a problem | ||
| 3/25/2011 | Listing removed | $2,600$1/sqft |
Source: RE/MAX Real Estate Associates Report a problem | ||
| 1/26/2011 | Listed for rent | $2,600$1/sqft |
Source: RE/MAX Real Estate Associates Report a problem | ||
Public tax history
| Year | Property taxes | Tax assessment |
|---|---|---|
| 2025 | $10,079 +5.5% | $474,260 +3.9% |
| 2024 | $9,549 +7.8% | $456,397 +3.8% |
| 2023 | $8,857 -10.4% | $439,617 -2.1% |
| 2022 | $9,885 | $448,918 -3.7% |
| 2021 | -- | $465,949 +4.1% |
| 2020 | $10,735 +2.4% | $447,425 +3.4% |
| 2019 | $10,480 -10.3% | $432,784 -2.2% |
| 2018 | $11,683 | $442,391 -4.3% |
| 2017 | $11,683 +11.9% | $462,457 +12% |
| 2016 | $10,443 +4.5% | $413,000 -1.9% |
| 2015 | $9,997 | $421,000 +8.3% |
| 2014 | $9,997 | $388,900 +19.1% |
| 2013 | -- | $326,472 |
| 2012 | -- | $326,472 -0.6% |
| 2011 | -- | $328,518 -5.5% |
| 2010 | -- | $347,621 |
| 2009 | -- | $347,621 +1.3% |
| 2007 | -- | $343,156 +10.4% |
| 2006 | -- | $310,859 -3.5% |
| 2005 | -- | $322,200 |
| 2004 | -- | $322,200 +13.6% |
| 2003 | -- | $283,600 +12.2% |
| 2002 | -- | $252,800 |
| 2001 | -- | $252,800 +3.4% |
| 2000 | -- | $244,600 |
Find assessor info on the county website
Monthly payment
Est. payment
Payment breakdown
Explore the cost of this home by adjusting the details. Changes won't be saved.Climate risks
Neighborhood: Medical Center Area
Nearby schools
Schools provided by the listing agent
- Elementary: Roberts Elementary School (Houston)
- Middle: Cullen Middle School (Houston)
- High: Lamar High School (Houston)
Source: HAR. This data may not be complete. We recommend contacting the local school district to confirm school assignments for this home.

Similar homes
- $549,0004 bd4 ba2.4k sqft2214 W Holcombe Blvd, Houston, TX 77030For Sale
 MLS ID #48385673, Eric Campbell, Coldwell Banker Realty - Bellaire-Metropolitan. HAR
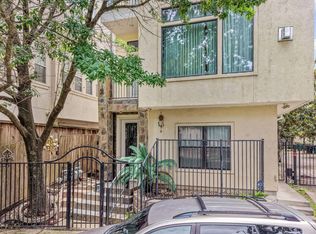
 - $475,0003 bd4 ba2k sqft1914 Woodbury St, Houston, TX 77030For Sale
 MLS ID #22061874, Yan Wang, Keller Williams Memorial. HAR
 - $495,0002 bd3 ba2.8k sqft6845 Staffordshire Blvd, Houston, TX 77030For Sale
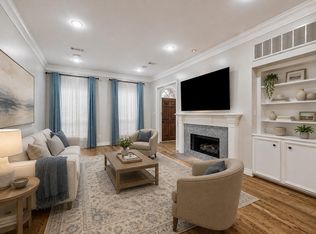 MLS ID #49040444, Catherine Sdao, Texas Living Company. HAR
 - $550,0003 bd4 ba2.2k sqft2208 Bellefontaine St Unit A, Houston, TX 77030For Sale
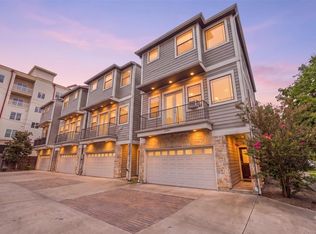 MLS ID #42564475, Pedro Iznaga, Redfin Corporation. HAR
