This contemporary Museum District townhouse is well located in a gated community. Gated courtyard to front door. Formal entry as well as bedroom and full bath down. Two car attached garage opens to gated driveway. Up to expansive living and dining with natural light and high ceilings. Well appointed Island kitchen with back balcony access. Primary bedroom on next level with views overlooking wooded esplanade on Calumet. Additional bedroom/bath and washer/dryer on this level. Stairs up to top level covered balcony with fireplace and wet bar and impressive downtown views. Proximity to Houston’s stimulating inner-city including downtown, the med center, Hermann Park, Rice University, etc.! Zoned to Poe Elementary School. Two new zones of A/C in July of
2026!
Pending
Price cut: $21K (9/16)
$469,000
1606 Calumet St, Houston, TX 77004
3beds
2,634sqft
Townhouse
Built in 2005
1,406 Square Feet Lot
$453,100 Zestimate®
$178/sqft
$500/mo HOA
What's special
Back balcony accessFormal entryImpressive downtown viewsWell appointed island kitchenGated drivewayTwo car attached garage
- 61 days
- 170
- 21
Zillow last checked:
Listing updated:
Listed by:
Robert Bland TREC #0303623 713-252-6588,
Compass RE Texas, LLC - Houston
Source: HAR,MLS#: 17348057
Facts & features
Interior
Bedrooms & bathrooms
- Bedrooms: 3
- Bathrooms: 4
- Full bathrooms: 3
- 1/2 bathrooms: 1
Primary bedroom
- Level: Third
- Area: 266
- Dimensions: 19 x 14
Bedroom
- Level: First
- Area: 165
- Dimensions: 11 x 15
Bedroom
- Level: Third
- Area: 132
- Dimensions: 12 x 11
Dining room
- Level: Second
- Area: 132
- Dimensions: 12 x 11
Kitchen
- Level: Second
- Area: 374
- Dimensions: 22 x 17
Living room
- Level: Second
- Area: 266
- Dimensions: 19 x 14
Primary bath
- Level: Third
- Area: 112
- Dimensions: 8 x 14
Heating
- Natural Gas, Zoned
Cooling
- Ceiling Fan(s), Electric, Zoned
Appliances
- Included: Disposal, Double Oven, Electric Oven, Microwave, Gas Cooktop, Refrigerator, Dishwasher
- Laundry: Electric Dryer Hookup, Gas Dryer Hookup, Inside
Features
- 1 Bedroom Down - Not Primary BR, Primary Bed - 3rd Floor, Walk-In Closet(s)
- Flooring: Carpet, Slate, Wood
- Number of fireplaces: 1
- Fireplace features: Gas Log
Interior area
- Total structure area: 2,634
- Total interior livable area: 2,634 sqft
Property
Parking
- Total spaces: 2
- Parking features: Electric Gate, Driveway Gate, Attached, Auto Garage Door Opener
- Attached garage spaces: 2
Features
- Levels: All Levels
- Stories: 4
- Patio & porch: Deck
- Has spa: Yes
Lot
- Size: 1,406 Square Feet
- Features: On Street
Details
- Parcel number: 1254830010005
Construction
Type & style
- Home type: Townhouse
- Architectural style: Contemporary
- Property subtype: Townhouse
Materials
- Stucco
- Foundation: Slab
- Roof: Composition,Other
Condition
- New construction: No
- Year built: 2005
Utilities & green energy
- Sewer: Public Sewer
- Water: Public
Green energy
- Energy efficient items: Exposure/Shade
Community & HOA
Community
- Subdivision: Museum Gallerie
HOA
- HOA fee: $6,000 annually
Location
- Region: Houston
Financial & listing details
- Price per square foot: $178/sqft
- Tax assessed value: $533,681
- Annual tax amount: $11,956
- Date on market: 8/5/2026
- Road surface type: Concrete
Estimated market value
$453,100
$430,000 - $476,000
$3,766/mo
Price history
| Date | Event | Price |
|---|---|---|
| 9/25/2026 | Pending sale | $469,000$178/sqft |
Source:  HAR #17348057 Report a problem HAR #17348057 Report a problem | ||
| 9/16/2026 | Price change | $469,000-4.3%$178/sqft |
Source: HAR #17348057 Report a problem | ||
| 8/5/2026 | Listed for sale | $490,000$186/sqft |
Source: HAR #17348057 Report a problem | ||
Public tax history
| Year | Property taxes | Tax assessment |
|---|---|---|
| 2025 | $7,860 -3.1% | $533,681 -0.3% |
| 2024 | $8,111 +6.4% | $535,500 |
| 2023 | $7,623 -5.1% | $535,500 +12% |
| 2022 | $8,030 | $478,088 +3.5% |
| 2021 | -- | $461,874 -1.6% |
| 2020 | $8,750 -1.7% | $469,366 -0.8% |
| 2019 | $8,902 -2.5% | $472,964 +1.8% |
| 2018 | $9,134 | $464,556 |
| 2017 | $9,134 -0.1% | $464,556 |
| 2016 | $9,142 +3.6% | $464,556 -14.1% |
| 2015 | $8,826 | $540,831 +24.2% |
| 2014 | $8,826 | $435,616 -3.6% |
| 2013 | -- | $451,874 |
| 2012 | -- | $451,874 |
| 2011 | -- | $451,874 |
| 2010 | -- | $451,874 |
| 2009 | -- | $451,874 -9.3% |
| 2007 | -- | $498,463 |
| 2006 | -- | -- |
Find assessor info on the county website
Monthly payment
Est. payment
Payment breakdown
Explore the cost of this home by adjusting the details. Changes won't be saved.Climate risks
Neighborhood: Binz
Nearby schools
Schools provided by the listing agent
- Elementary: Poe Elementary School
- Middle: Cullen Middle School (Houston)
- High: Lamar High School (Houston)
Source: HAR. This data may not be complete. We recommend contacting the local school district to confirm school assignments for this home.


Similar homes
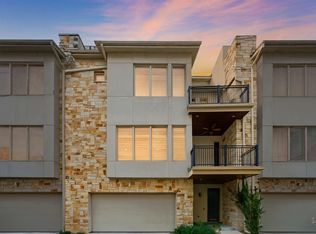
- $525,0003 bd4 ba2.8k sqft4915 Chenevert St, Houston, TX 77004For Sale
 MLS ID #32955205, Aaron Dailey, Real Broker, LLC. HAR
 - $519,0003 bd4 ba2.6k sqft1610 Calumet St, Houston, TX 77004For Sale
 MLS ID #91514507, Melissa Perme, Compass RE Texas, LLC - Houston. HAR
 - $525,0003 bd3 ba2.2k sqft5035 La Branch St, Houston, TX 77004For Sale
 MLS ID #63978342, Lauren Ashley, Better Homes and Gardens Real Estate Gary Greene - The Woodlands. HAR
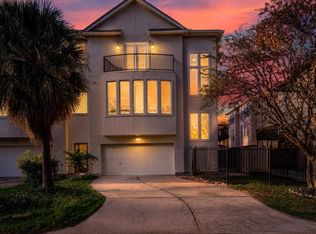
 - $479,9003 bd4 ba2.5k sqft1505 Roy St, Houston, TX 77007For Sale
 MLS ID #86896862, Corby Callaway, eXp Realty LLC. HAR
