Nestled within a private gated community in Houston’s coveted Museum District, this contemporary residence offers sophisticated design and an exceptional location. Floor-to-ceiling windows fill the home with natural light, while the second-floor living area features an open-concept layout and private balcony ideal for everyday living and entertaining. A first-floor bedroom with a full bath provides flexibility as a guest suite or private office. The spacious primary retreat showcases corner-view windows, an oversized walk-in closet, and a luxurious bath with dual vanities and a jetted soaking tub. The expansive rooftop terrace, complete with a fireplace, offers stunning skyline views and unforgettable sunsets. Ideally located just steps from Hermann Park and the golf course, and minutes from the Museum District, Texas Medical Center, Rice University, Downtown Houston, popular restaurants, cafés, and coffee shops. Zoned to acclaimed Poe Elementary School.
For sale
Price cut: $30K (9/16)
$519,000
1610 Calumet St, Houston, TX 77004
3beds
2,634sqft
Townhouse
Built in 2005
1,755 Square Feet Lot
$504,800 Zestimate®
$197/sqft
$500/mo HOA
What's special
- 105 days
- 373
- 38
Zillow last checked:
Listing updated:
Listed by:
Melissa Perme TREC #0657428 713-836-0806,
Compass RE Texas, LLC - Houston
Source: HAR,MLS#: 91514507
Facts & features
Interior
Bedrooms & bathrooms
- Bedrooms: 3
- Bathrooms: 4
- Full bathrooms: 3
- 1/2 bathrooms: 1
Primary bedroom
- Level: Third
- Area: 300
- Dimensions: 20X15
Bedroom
- Level: Third
- Area: 110
- Dimensions: 11X10
Bedroom
- Level: First
- Area: 165
- Dimensions: 15X11
Other
- Level: First
Breakfast
- Level: Second
Dining room
- Level: Second
- Area: 168
- Dimensions: 14X12
Other
- Level: Third
Other
- Level: Second
Family room
- Level: Second
- Area: 300
- Dimensions: 15X20
Kitchen
- Level: Second
- Area: 256
- Dimensions: 16X16
Primary bath
- Level: Third
Utility room
- Level: Second
Heating
- Natural Gas
Cooling
- Ceiling Fan(s), Electric
Appliances
- Included: Disposal, Refrigerator, Wine Refrigerator, Convection Oven, Double Oven, Microwave, Gas Cooktop, Dryer, Full Size, Washer, Dishwasher, Instant Hot Water, Washer/Dryer
- Laundry: Common Area, Electric Dryer Hookup, Gas Dryer Hookup
Features
- Balcony, Crown Molding, Formal Entry/Foyer, High Ceilings, Prewired for Alarm System, Wired for Sound, 1 Bedroom Down - Not Primary BR, Primary Bed - 3rd Floor, Sitting Area, Walk-In Closet(s)
- Flooring: Bamboo, Carpet, Slate
- Windows: Window Coverings
- Number of fireplaces: 1
- Fireplace features: Gas Log
Interior area
- Total structure area: 2,634
- Total interior livable area: 2,634 sqft
Property
Parking
- Parking features: Electric Gate, Attached, Auto Garage Door Opener, Secured
- Has attached garage: Yes
Features
- Levels: Levels 1, 2 and 3
- Stories: 3
- Patio & porch: Patio/Deck, Deck
- Exterior features: Front Yard
- Has spa: Yes
- Fencing: Fenced
Lot
- Size: 1,755 Square Feet
- Features: Corner Lot
Details
- Parcel number: 1254830010007
Construction
Type & style
- Home type: Townhouse
- Architectural style: Contemporary
- Property subtype: Townhouse
Materials
- Stucco
- Foundation: Slab
- Roof: Composition
Condition
- New construction: No
- Year built: 2005
Utilities & green energy
- Sewer: Public Sewer
- Water: Public
Green energy
- Energy efficient items: Thermostat, Lighting, HVAC
Community & HOA
Community
- Security: Prewired for Alarm System
- Subdivision: Museum Gallerie
HOA
- HOA fee: $6,000 annually
Location
- Region: Houston
Financial & listing details
- Price per square foot: $197/sqft
- Tax assessed value: $537,782
- Annual tax amount: $12,048
- Date on market: 6/24/2026
- Listing terms: Cash,Conventional,FHA,VA Loan
- Ownership: Full Ownership
- Road surface type: Concrete
Estimated market value
$504,800
$480,000 - $530,000
$3,740/mo
Price history
| Date | Event | Price |
|---|---|---|
| 9/16/2026 | Price change | $519,000-5.5%$197/sqft |
Source:  HAR #91514507 Report a problem HAR #91514507 Report a problem | ||
| 6/26/2026 | Listed for sale | $549,000-6.8%$208/sqft |
Source: HAR #91514507 Report a problem | ||
| 6/13/2026 | Listing removed | $589,000$224/sqft |
Source: HAR #2730368 Report a problem | ||
| 5/14/2026 | Price change | $589,000-1.8%$224/sqft |
Source: HAR #87080137 Report a problem | ||
| 4/26/2026 | Price change | $599,999-1.3%$228/sqft |
Source: HAR #87080137 Report a problem | ||
| 4/25/2026 | Price change | $4,950-1%$2/sqft |
Source:  HAR #75425168 Report a problem HAR #75425168 Report a problem | ||
| 3/27/2026 | Listed for sale | $608,000-1.8%$231/sqft |
Source: HAR #87080137 Report a problem | ||
| 3/27/2026 | Listing removed | $619,000$235/sqft |
Source: HAR #92473697 Report a problem | ||
| 2/18/2026 | Price change | $619,000-1.4%$235/sqft |
Source: HAR #92473697 Report a problem | ||
| 1/17/2026 | Listed for rent | $5,000$2/sqft |
Source: HAR #75425168 Report a problem | ||
| 1/13/2026 | Price change | $627,500-0.1%$238/sqft |
Source: HAR #92473697 Report a problem | ||
| 12/12/2025 | Listed for sale | $628,000+31%$238/sqft |
Source: HAR #92473697 Report a problem | ||
| 10/4/2013 | Sold | -- |
Source: Agent Provided Report a problem | ||
| 9/10/2013 | Listed for sale | $479,500$182/sqft |
Source: Martha Turner Properties #16382143 Report a problem | ||
| 8/8/2013 | Listing removed | $479,500$182/sqft |
Source: Martha Turner Properties #16382143 Report a problem | ||
| 6/8/2013 | Listed for sale | $479,500$182/sqft |
Source: Martha Turner Properties #16382143 Report a problem | ||
Public tax history
| Year | Property taxes | Tax assessment |
|---|---|---|
| 2025 | $7,930 -3.1% | $537,782 -0.3% |
| 2024 | $8,180 +6.3% | $539,602 |
| 2023 | $7,694 -27.5% | $539,602 +11.9% |
| 2022 | $10,615 | $482,105 +3.5% |
| 2021 | -- | $465,867 -1.6% |
| 2020 | $8,827 -1.7% | $473,366 -0.8% |
| 2019 | $8,980 +26.8% | $476,969 -0.6% |
| 2018 | $7,083 | $479,799 |
| 2017 | $7,083 -25.1% | $479,799 |
| 2016 | $9,452 -18.4% | $479,799 -13.7% |
| 2015 | $11,589 | $556,177 +23.4% |
| 2014 | $11,589 | $450,816 -3.4% |
| 2013 | -- | $466,629 |
| 2012 | -- | $466,629 |
| 2011 | -- | $466,629 |
| 2010 | -- | $466,629 |
| 2009 | -- | $466,629 -8.4% |
| 2007 | -- | $509,381 +21.5% |
| 2006 | -- | $419,359 |
Find assessor info on the county website
Monthly payment
Est. payment
Payment breakdown
Explore the cost of this home by adjusting the details. Changes won't be saved.Climate risks
Neighborhood: Binz
Nearby schools
Schools provided by the listing agent
- Elementary: Poe Elementary School
- Middle: Cullen Middle School (Houston)
- High: Lamar High School (Houston)
Source: HAR. This data may not be complete. We recommend contacting the local school district to confirm school assignments for this home.


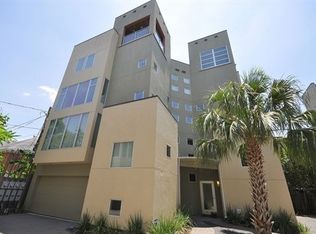
Similar homes
- $517,0003 bd4 ba2.6k sqft1730 Wentworth St, Houston, TX 77004For Sale
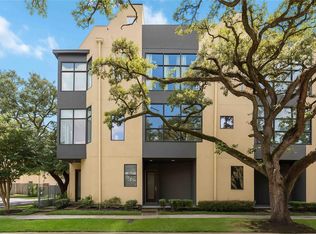 MLS ID #60582561, Zoya Alam, eXp Realty LLC. HAR
 - $499,0003 bd2 ba2.9k sqft1820 Prospect St, Houston, TX 77004For Sale
 MLS ID #37610637, Phyllis Peak, Berkshire Hathaway HomeServices Premier Properties. HAR
 - $550,0003 bd4 ba2.5k sqft1823 Southmore Blvd, Houston, TX 77004Active
 MLS ID #12770826, Geron Fuller, Compass RE Texas, LLC. MRED as distributed by MLS GRID
 - $539,0003 bd4 ba2.3k sqft612 E 20th St Unit B, Houston, TX 77008For Sale
 MLS ID #94065589, Laura Bonck, eXp Realty LLC. HAR
