Outstanding 3-story home in excellent location! This magnificent single-family home with 3bd, 3.5 baths, 2 car-garage offers an open floor plan, granite counter tops in all bathrooms and kitchen, and all appliances are included! Three large bedrooms each with ensuite bathroom and walk-in closet. Primary suite appointed with double sinks, jetted tub and separate shower. Fully equipped kitchen boasts a breakfast bar perfect for informal meals or gatherings. Lots of natural light in every room and plenty of storage space. Additional guest parking inside the premises. Zoned to highly desirable schools. Walking distance from the neighborhood's park, Memorial Park, HEB, Whole Foods and restaurants. Short commute to Houston Downtown, The Galleria, and TMC and easy access to all major highways. Direct access to the Buffalo Bayou Trails! Enjoy the beauty of living inner loop!
For sale
Price cut: $20K (9/18)
$529,000
4306 Oreilly St Unit A, Houston, TX 77007
3beds
2,581sqft
Single Family Residence
Built in 2008
2,543 Square Feet Lot
$517,200 Zestimate®
$205/sqft
$-- HOA
What's special
Open floor planPlenty of storage spaceFully equipped kitchen
- 37 days
- 149
- 7
Zillow last checked:
Listing updated:
Listed by:
Yamelys Nava TREC #0539474 281-630-1442,
Vive Realty LLC
Source: HAR,MLS#: 48433418
Facts & features
Interior
Bedrooms & bathrooms
- Bedrooms: 3
- Bathrooms: 4
- Full bathrooms: 3
- 1/2 bathrooms: 1
Rooms
- Room types: Family Room, Utility Room
Primary bedroom
- Level: Third
- Area: 238
- Dimensions: 17' x 14'
Bedroom
- Level: Third
- Area: 196
- Dimensions: 14' x 14'
Bedroom
- Level: First
- Area: 169
- Dimensions: 13' x 13'
Kitchen
- Level: Second
- Area: 180
- Dimensions: 18' x 10'
Living room
- Level: Second
- Area: 375
- Dimensions: 25' x 15'
Heating
- Natural Gas, Zoned
Cooling
- Ceiling Fan(s), Electric, Zoned
Appliances
- Included: Disposal, Dryer, Refrigerator, Washer, Electric Oven, Oven, Microwave, Gas Range, Dishwasher
- Laundry: Electric Dryer Hookup
Features
- Balcony, High Ceilings, 1 Bedroom Down - Not Primary BR, 2 Bedrooms Up, En-Suite Bath, Primary Bed - 3rd Floor, Sitting Area, Split Plan, Walk-In Closet(s)
- Flooring: Carpet, Tile, Wood
- Doors: Insulated Doors
- Windows: Window Coverings
- Number of fireplaces: 1
- Fireplace features: Gas Log
Interior area
- Total structure area: 2,581
- Total interior livable area: 2,581 sqft
Property
Parking
- Total spaces: 2
- Parking features: Driveway Gate, Attached, Additional Parking
- Attached garage spaces: 2
Features
- Stories: 3
- Exterior features: Balcony, Side Yard
Lot
- Size: 2,543 Square Feet
- Features: Cul-De-Sac, 0 Up To 1/4 Acre
Details
- Parcel number: 1300840010001
Construction
Type & style
- Home type: SingleFamily
- Architectural style: Contemporary
- Property subtype: Single Family Residence
Materials
- Stucco
- Foundation: Slab
- Roof: Composition
Condition
- New construction: No
- Year built: 2008
Utilities & green energy
- Sewer: Public Sewer
- Water: Public
Green energy
- Energy efficient items: Thermostat, Lighting
Community & HOA
Community
- Subdivision: West End Terrace
Location
- Region: Houston
Financial & listing details
- Price per square foot: $205/sqft
- Tax assessed value: $538,817
- Annual tax amount: $11,451
- Date on market: 8/29/2026
- Listing terms: Cash,Conventional
- Ownership: Full Ownership
- Road surface type: Asphalt
Estimated market value
$517,200
$491,000 - $543,000
$3,476/mo
Price history
| Date | Event | Price |
|---|---|---|
| 9/18/2026 | Price change | $529,000-3.6%$205/sqft |
Source:  HAR #48433418 Report a problem HAR #48433418 Report a problem | ||
| 8/29/2026 | Listed for sale | $549,000$213/sqft |
Source: HAR #48433418 Report a problem | ||
| 8/24/2026 | Listing removed | $3,300$1/sqft |
Source:  HAR #49136351 Report a problem HAR #49136351 Report a problem | ||
| 7/30/2026 | Price change | $3,300+3.1%$1/sqft |
Source: HAR #49136351 Report a problem | ||
| 7/26/2026 | Listed for rent | $3,200-1.5%$1/sqft |
Source: HAR #49136351 Report a problem | ||
| 7/9/2025 | Listing removed | $3,250$1/sqft |
Source: HAR #69658227 Report a problem | ||
| 6/29/2025 | Listed for rent | $3,250+12.1%$1/sqft |
Source: HAR #69658227 Report a problem | ||
| 4/26/2023 | Listing removed | -- |
Source: HAR #20661275 Report a problem | ||
| 3/31/2023 | Listed for rent | $2,900-3%$1/sqft |
Source: HAR #20661275 Report a problem | ||
| 3/25/2023 | Listing removed | -- |
Source: HAR #7286352 Report a problem | ||
| 1/9/2023 | Listed for rent | $2,990+3.1%$1/sqft |
Source: HAR #7286352 Report a problem | ||
| 10/25/2019 | Listing removed | $2,900$1/sqft |
Source: Houston Executive, REALTORS #60691635 Report a problem | ||
| 9/12/2019 | Listed for rent | $2,900+5.5%$1/sqft |
Source: Houston Executive, REALTORS #60691635 Report a problem | ||
| 8/5/2017 | Listing removed | $2,750$1/sqft |
Source: Houston Executive, REALTORS #69734514 Report a problem | ||
| 7/13/2017 | Price change | $2,750-14.1%$1/sqft |
Source: Houston Executive, REALTORS #69734514 Report a problem | ||
| 6/9/2017 | Listed for rent | $3,200$1/sqft |
Source: Houston Executive, REALTORS #69734514 Report a problem | ||
Public tax history
| Year | Property taxes | Tax assessment |
|---|---|---|
| 2025 | $11,451 +2.3% | $538,817 +0.7% |
| 2024 | $11,196 +7.6% | $535,066 +3.6% |
| 2023 | $10,407 -5.3% | $516,538 +3.5% |
| 2022 | $10,988 | $499,036 +3.8% |
| 2021 | -- | $480,987 +18.3% |
| 2020 | $9,756 -10.5% | $406,610 -9.6% |
| 2019 | $10,895 +32.4% | $449,927 +2.3% |
| 2018 | $8,229 | $440,000 +4.8% |
| 2017 | $8,229 -9.1% | $420,000 -8.7% |
| 2016 | $9,050 +13% | $460,000 -8.2% |
| 2015 | $8,007 | $501,009 +5.3% |
| 2014 | $8,007 | $475,700 +32.1% |
| 2013 | -- | $360,000 +5.5% |
| 2012 | -- | $341,347 -9.5% |
| 2011 | -- | $377,161 +9.2% |
| 2010 | -- | $345,469 +3.1% |
| 2009 | -- | $335,004 |
Find assessor info on the county website
Monthly payment
Est. payment
Payment breakdown
Explore the cost of this home by adjusting the details. Changes won't be saved.Climate risks
Neighborhood: Washington Avenue Coalition - Memorial Park
Nearby schools
Schools provided by the listing agent
- Elementary: Memorial Elementary School (Houston)
- Middle: Hogg Middle School (Houston)
- High: Heights High School
Source: HAR. This data may not be complete. We recommend contacting the local school district to confirm school assignments for this home.

Similar homes
- $550,0003 bd4 ba2.2k sqft715 Hartman St, Houston, TX 77007For Sale
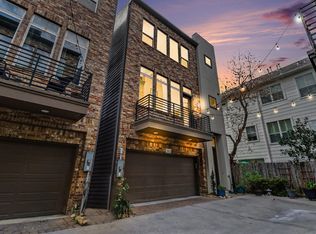 MLS ID #60837463, Ronald Punneo, HomeSmart. HAR
 - $525,0003 bd4 ba2.2k sqft5531 Venice St, Houston, TX 77007For Sale
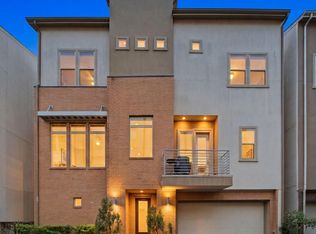 MLS ID #52202091, Stacy Walton, Blair Realty Group. HAR
 - $531,5733 bd4 ba2.5k sqft810 Malone St, Houston, TX 77007For Sale
 MLS ID #68205543, Sergio Hidalgo, United Real Estate. HAR
 - $550,0004 bd4 ba2.1k sqft5303 Nett St Unit B, Houston, TX 77007For Sale
 MLS ID #98449790, Lara Lack, Peak Point Real Estate. HAR
