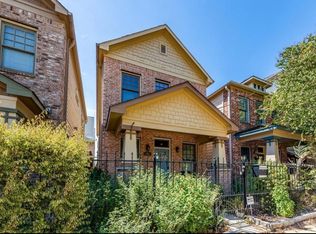
Impeccably maintained Craftsman style residence in sought-after Rice Military neighborhood with garage apartment. Features exquisite hardwood floors, custom trim details, updated appliances in main kitchen and garage unit. Enjoy delightful screened courtyard leading to versatile garage apartment, perfect for guests or home office/studio. Plenty of street parking and garage located at end of alley for additional parking options. Walking distance to Washington Avenue Corridor and Memorial Park. Experience charm and convenience of this property today!
For sale
$550,000
5303 Nett St Unit B, Houston, TX 77007
4beds
2,180sqft
Single Family Residence
Built in 2005
2,465 Square Feet Lot
$530,500 Zestimate®
$252/sqft
$-- HOA
What's special
- 39 days
- 639
- 74
Zillow last checked:
Listing updated:
Listed by:
Lara Lack TREC #0663429 832-731-9374,
Peak Point Real Estate
Source: HAR,MLS#: 98449790
Facts & features
Interior
Bedrooms & bathrooms
- Bedrooms: 4
- Bathrooms: 4
- Full bathrooms: 3
- 1/2 bathrooms: 1
Rooms
- Room types: Garage Apartment
Primary bedroom
- Level: Second
- Area: 195
- Dimensions: 15x13
Bedroom
- Level: Second
- Area: 120
- Dimensions: 10x12
Bedroom
- Level: Second
- Area: 120
- Dimensions: 12x10
Dining room
- Level: First
- Area: 120
- Dimensions: 12x10
Other
- Features: In Garage
- Area: 323
- Dimensions: 17x19
Kitchen
- Level: First
- Area: 96
- Dimensions: 12x8
Living room
- Level: First
- Area: 420
- Dimensions: 28x15
Heating
- Natural Gas
Cooling
- Electric
Appliances
- Included: Disposal, Dryer, Refrigerator, Washer, Electric Oven, Microwave, Electric Range, Dishwasher
- Laundry: Electric Dryer Hookup, Gas Dryer Hookup, Washer Hookup
Features
- Crown Molding, High Ceilings, Prewired for Alarm System, Wired for Sound, All Bedrooms Up, Primary Bed - 2nd Floor
- Flooring: Carpet, Tile, Wood
- Has fireplace: No
Interior area
- Total structure area: 2,180
- Total interior livable area: 2,180 sqft
Video & virtual tour
Property
Parking
- Total spaces: 2
- Parking features: Garage, Additional Parking, Garage Door Opener
- Attached garage spaces: 2
Features
- Stories: 2
- Patio & porch: Covered, Patio/Deck, Porch, Screened
- Exterior features: Sprinkler System
Lot
- Size: 2,465 Square Feet
- Features: Subdivided, 0 Up To 1/4 Acre
Details
- Additional structures: Detached Gar Apt /Quarters
- Parcel number: 1250760010004
Construction
Type & style
- Home type: SingleFamily
- Architectural style: Traditional
- Property subtype: Single Family Residence
Materials
- Brick, Cement Siding
- Foundation: Slab on Builders Pier
- Roof: Composition
Condition
- New construction: No
- Year built: 2005
Utilities & green energy
- Sewer: Public Sewer
- Water: Public
Community & HOA
Community
- Security: Prewired for Alarm System
- Subdivision: Trinity Heights
Location
- Region: Houston
Financial & listing details
- Price per square foot: $252/sqft
- Tax assessed value: $546,182
- Annual tax amount: $11,208
- Date on market: 9/10/2026
- Listing terms: Cash,Conventional,FHA,VA Loan
- Ownership: Full Ownership
- Road surface type: Asphalt
Estimated market value
$530,500
$504,000 - $557,000
$3,228/mo
Price history
| Date | Event | Price |
|---|---|---|
| 9/11/2026 | Listed for sale | $550,000+22.2%$252/sqft |
Source:  HAR #98449790 Report a problem HAR #98449790 Report a problem | ||
| 7/10/2024 | Listing removed | -- |
Source:  HAR #86314944 Report a problem HAR #86314944 Report a problem | ||
| 5/17/2024 | Listed for rent | $3,295+4.4%$2/sqft |
Source: HAR #86314944 Report a problem | ||
| 3/23/2023 | Listing removed | -- |
Source: HAR #32365568 Report a problem | ||
| 2/8/2023 | Listed for rent | $3,155+8.6%$1/sqft |
Source: HAR #32365568 Report a problem | ||
| 3/18/2019 | Listing removed | $2,905$1/sqft |
Source: Ideal Realty #20427134 Report a problem | ||
| 2/12/2019 | Price change | $2,905-9.1%$1/sqft |
Source: Ideal Realty #20427134 Report a problem | ||
| 8/24/2018 | Listed for rent | $3,195$1/sqft |
Source: Ideal Realty #20427134 Report a problem | ||
| 8/15/2018 | Listing removed | $450,000$206/sqft |
Source: Habitation Realty #29536438 Report a problem | ||
| 7/9/2018 | Pending sale | $450,000$206/sqft |
Source: Habitation Realty #29536438 Report a problem | ||
| 6/28/2018 | Listed for sale | $450,000$206/sqft |
Source: Habitation Realty #29536438 Report a problem | ||
Public tax history
| Year | Property taxes | Tax assessment |
|---|---|---|
| 2025 | $11,608 +2.7% | $546,182 +1.1% |
| 2024 | $11,307 +9% | $540,388 +4.9% |
| 2023 | $10,376 -1.3% | $514,970 +7.9% |
| 2022 | $10,514 | $477,487 +10% |
| 2021 | -- | $434,240 +2.2% |
| 2020 | $10,192 -0.6% | $424,754 +0.3% |
| 2019 | $10,257 +123% | $423,578 +12.6% |
| 2018 | $4,600 | $376,022 +3.1% |
| 2017 | $4,600 -8% | $364,710 -9.3% |
| 2016 | $5,002 -1.3% | $402,107 |
| 2015 | $5,069 | $402,107 +5.1% |
| 2014 | $5,069 | $382,662 +23.5% |
| 2013 | -- | $309,891 +1.7% |
| 2012 | -- | $304,642 |
| 2011 | -- | $304,642 +11.7% |
| 2010 | -- | $272,672 |
| 2009 | -- | $272,672 -8.6% |
| 2007 | -- | $298,284 +5.9% |
| 2006 | -- | $281,616 |
| 2005 | -- | -- |
| 2004 | -- | $125,100 +66.8% |
| 2003 | -- | $75,000 |
| 2002 | -- | $75,000 |
| 2001 | -- | $75,000 -8.6% |
| 2000 | -- | $82,100 |
Find assessor info on the county website
Monthly payment
Est. payment
Payment breakdown
Explore the cost of this home by adjusting the details. Changes won't be saved.Climate risks
Neighborhood: Washington Avenue Coalition - Memorial Park
Nearby schools
Schools provided by the listing agent
- Elementary: Memorial Elementary School (Houston)
- Middle: Hogg Middle School (Houston)
- High: Lamar High School (Houston)
Source: HAR. This data may not be complete. We recommend contacting the local school district to confirm school assignments for this home.
Similar homes
- $531,5733 bd4 ba2.5k sqft810 Malone St, Houston, TX 77007For Sale
 MLS ID #68205543, Sergio Hidalgo, United Real Estate. HAR
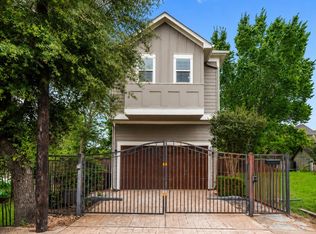
 - $549,0003 bd4 ba2.5k sqft4307 Allen St, Houston, TX 77007For Sale
 MLS ID #37842741, Roxanna Gross, RE/MAX Signature. HAR
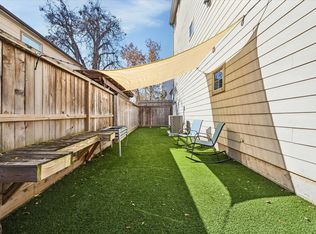
 - $450,0003 bd4 ba2.3k sqft5111 Inker St Unit C, Houston, TX 77007For Sale
 MLS ID #11842336, Elizabeth McCormick, Compass RE Texas, LLC - The Heights. HAR
 - $549,0003 bd3 ba2.2k sqft5326 Darling St, Houston, TX 77007For Sale
 MLS ID #58369624, Mariam Hejazi, Texas Boutique Realty. HAR
