NO HOA! FULLY FURNISHED home located in the heart of Rice Military/Washington Corridor. The house offers 3 bedrooms and 2.5 baths. Step onto the charming front porch into an open-concept living space featuring soaring ceilings, surround sound wiring, and elegant wood trim. Hardwood floors flow throughout the primary areas and primary bedroom, with newer carpet in the other bedrooms and flex space. The kitchen is outfitted with granite countertops, abundant storage, a breakfast bar, and freshly painted cabinets for a bright, airy vibe.
For sale
$570,000
5303 Nett St Unit A, Houston, TX 77007
3beds
2,180sqft
Single Family Residence
Built in 2005
2,465 Square Feet Lot
$572,300 Zestimate®
$261/sqft
$-- HOA
What's special
Open-concept living spaceGranite countertopsSoaring ceilingsAbundant storageCharming front porchElegant wood trimBreakfast bar
- 34 days
- 121
- 19
Zillow last checked:
Listing updated:
Listed by:
Esau Granados TREC #0630088 346-245-4564,
Walzel Properties - Corporate Office
Source: HAR,MLS#: 43298336
Facts & features
Interior
Bedrooms & bathrooms
- Bedrooms: 3
- Bathrooms: 3
- Full bathrooms: 2
- 1/2 bathrooms: 1
Primary bedroom
- Level: Second
- Area: 210
- Dimensions: 15x14
Bedroom
- Level: Second
- Area: 120
- Dimensions: 12x10
Bedroom
- Level: Second
- Area: 120
- Dimensions: 12x10
Breakfast
- Level: First
- Area: 130
- Dimensions: 13x10
Kitchen
- Level: First
- Area: 117
- Dimensions: 13x9
Living room
- Level: First
- Area: 420
- Dimensions: 28x15
Heating
- Electric
Cooling
- Gas
Appliances
- Included: Disposal, Microwave, Dishwasher
Features
- Number of fireplaces: 1
Interior area
- Total structure area: 2,180
- Total interior livable area: 2,180 sqft
Property
Features
- Stories: 2
Lot
- Size: 2,465 Square Feet
- Features: Subdivided, 1/4 Up to 1/2 Acre
Details
- Parcel number: 1250760010003
Construction
Type & style
- Home type: SingleFamily
- Architectural style: Traditional
- Property subtype: Single Family Residence
Materials
- Wood Siding
- Foundation: Slab
- Roof: Composition
Condition
- New construction: No
- Year built: 2005
Utilities & green energy
- Water: Water District
Community & HOA
Community
- Subdivision: Trinity Heights
Location
- Region: Houston
Financial & listing details
- Price per square foot: $261/sqft
- Tax assessed value: $478,199
- Annual tax amount: $8,766
- Date on market: 9/12/2026
Estimated market value
$572,300
$544,000 - $601,000
$3,079/mo
Price history
| Date | Event | Price |
|---|---|---|
| 10/4/2026 | Price change | $4,000-2.4%$2/sqft |
Source:  HAR #74868798 Report a problem HAR #74868798 Report a problem | ||
| 10/3/2026 | Price change | $4,100+2.5%$2/sqft |
Source: HAR #74868798 Report a problem | ||
| 10/3/2026 | Price change | $4,000-7%$2/sqft |
Source: HAR #5420231 Report a problem | ||
| 9/12/2026 | Listed for rent | $4,300+2.4%$2/sqft |
Source: HAR #5420231 Report a problem | ||
| 9/11/2026 | Listing removed | $4,200$2/sqft |
Source: HAR #58165986 Report a problem | ||
| 9/10/2026 | Price change | $4,200-6.7%$2/sqft |
Source: HAR #58165986 Report a problem | ||
| 8/23/2026 | Listed for rent | $4,500+38.5%$2/sqft |
Source: HAR #58165986 Report a problem | ||
| 8/23/2026 | Listing removed | $3,250$1/sqft |
Source: HAR #62986785 Report a problem | ||
| 8/23/2026 | Price change | $3,250-7.1%$1/sqft |
Source: HAR #62986785 Report a problem | ||
| 7/18/2026 | Listed for rent | $3,500+89.2%$2/sqft |
Source: HAR #62986785 Report a problem | ||
| 4/26/2026 | Listing removed | $1,850$1/sqft |
Source: HAR #67353088 Report a problem | ||
| 3/16/2026 | Listing removed | $585,000$268/sqft |
Source:  HAR #68233999 Report a problem HAR #68233999 Report a problem | ||
| 2/19/2026 | Price change | $1,850-7.5%$1/sqft |
Source: HAR #67353088 Report a problem | ||
| 1/30/2026 | Listed for rent | $2,000-52.9%$1/sqft |
Source: HAR #67353088 Report a problem | ||
| 12/20/2025 | Listed for sale | $585,000$268/sqft |
Source: HAR #68233999 Report a problem | ||
| 11/25/2025 | Listing removed | $4,250$2/sqft |
Source: HAR #86528827 Report a problem | ||
| 11/17/2025 | Price change | $4,250-5.6%$2/sqft |
Source: HAR #86528827 Report a problem | ||
| 11/3/2025 | Listed for rent | $4,500$2/sqft |
Source: HAR #86528827 Report a problem | ||
| 10/27/2025 | Price change | $585,000-0.8%$268/sqft |
Source: HAR #22111211 Report a problem | ||
| 10/8/2025 | Price change | $590,000-0.8%$271/sqft |
Source: HAR #22111211 Report a problem | ||
| 9/21/2025 | Price change | $595,000+4%$273/sqft |
Source: HAR #22111211 Report a problem | ||
| 7/7/2025 | Price change | $572,000-1.2%$262/sqft |
Source: HAR #36030308 Report a problem | ||
| 7/3/2025 | Listed for sale | $579,000$266/sqft |
Source: HAR #36030308 Report a problem | ||
Public tax history
| Year | Property taxes | Tax assessment |
|---|---|---|
| 2025 | $10,163 +15.9% | $478,199 +14.1% |
| 2024 | $8,766 -5.2% | $418,975 -8.7% |
| 2023 | $9,246 -2.3% | $458,924 +6.8% |
| 2022 | $9,460 | $429,642 +7.9% |
| 2021 | -- | $398,131 +1.5% |
| 2020 | $7,262 -0.9% | $392,061 |
| 2019 | $7,331 -14.6% | $392,061 +4.4% |
| 2018 | $8,586 | $375,418 -14.2% |
| 2017 | $8,586 -15.6% | $437,600 +8.8% |
| 2016 | $10,168 +3.4% | $402,107 |
| 2015 | $9,837 | $402,107 +5.1% |
| 2014 | $9,837 | $382,662 +23.5% |
| 2013 | -- | $309,891 +1.7% |
| 2012 | -- | $304,642 |
| 2011 | -- | $304,642 -1.4% |
| 2010 | -- | $309,116 |
| 2009 | -- | $309,116 +3.6% |
| 2007 | -- | $298,284 +5.9% |
| 2006 | -- | $281,616 |
Find assessor info on the county website
Monthly payment
Est. payment
Payment breakdown
Explore the cost of this home by adjusting the details. Changes won't be saved.Climate risks
Neighborhood: Washington Avenue Coalition - Memorial Park
Nearby schools
Schools provided by the listing agent
- Elementary: Memorial Elementary School (Houston)
- Middle: Hogg Middle School (Houston)
- High: Lamar High School (Houston)
Source: HAR. This data may not be complete. We recommend contacting the local school district to confirm school assignments for this home.

Similar homes
- $479,9003 bd4 ba2.5k sqft1505 Roy St, Houston, TX 77007For Sale
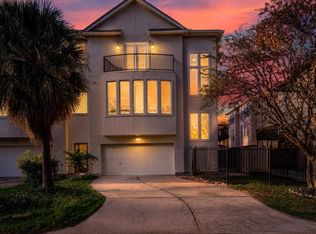 MLS ID #86896862, Corby Callaway, eXp Realty LLC. HAR
 - $529,9993 bd4 ba2.3k sqft4702 Maxie St, Houston, TX 77007For Sale
 MLS ID #75991830, David Shaw, House & Land Company. HAR
 - $474,9904 bd4 ba2.7k sqft2823 Sherwin St, Houston, TX 77007For Sale
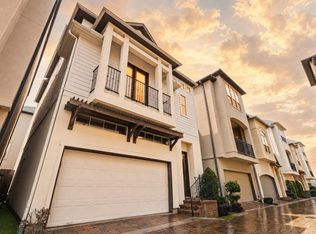 MLS ID #5113224, Blake Jessee, Keller Williams Realty Metropolitan. HAR
 - $559,9003 bd4 ba2k sqft1101 Nadine St #B, Houston, TX 77009For Sale
 MLS ID #80056449, Robert Wood, RE/MAX Integrity. HAR
