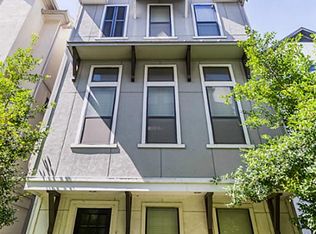
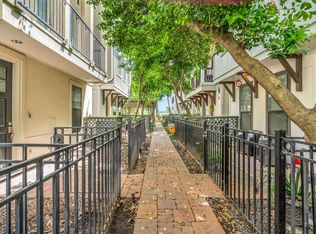
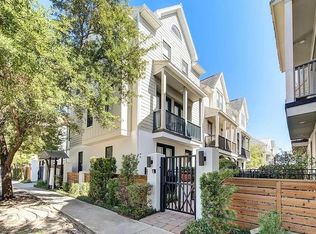
RARE freestanding 4-bedroom on the corner with 1st-floor living. Step inside to soaring ceilings, stunning hardwood floors, and an open layout that makes everyday life feel connected. Upstairs in the primary suite, you'll find a walk-out balcony perfect for morning meditation and two walk-in closets. With three secondary bedrooms, you might choose to flex the third floor into a game space made for gathering. Outside your door, Maxroy Mews feels tucked away with a beautifully landscaped courtyard, fountain, and dog park. Energy-efficient features and a durable metal roof add long-term value, while the HOA covers water, sewer, trash, and common areas. And the location? Minutes from The Heights, Railway Heights Market, White Oak Hike & Bike Trail, Memorial Park, and major highways. Zoned to Sinclair Elementary and surrounded by some of Houston’s favorite destinations, this one brings together the space, location, and low-maintenance lifestyle that’s so hard to find this close to the city.
For sale
$584,000
3219 Maxroy St, Houston, TX 77008
4beds
2,656sqft
Single Family Residence
Built in 2011
2,073 Square Feet Lot
$570,200 Zestimate®
$220/sqft
$199/mo HOA
What's special
Walk-out balconyBeautifully landscaped courtyardStunning hardwood floorsSoaring ceilingsTwo walk-in closetsDog parkOpen layout
- 45 days
- 167
- 5
Zillow last checked:
Listing updated:
Listed by:
Danielle Wojcik TREC #0719809 713-897-1638,
Compass RE Texas, LLC - Houston
Source: HAR,MLS#: 85208691
Facts & features
Interior
Bedrooms & bathrooms
- Bedrooms: 4
- Bathrooms: 4
- Full bathrooms: 3
- 1/2 bathrooms: 1
Primary bedroom
- Level: Second
- Area: 270
- Dimensions: 18 x 15
Bedroom
- Level: Third
- Area: 168
- Dimensions: 14 x 12
Bedroom
- Level: Second
- Area: 304
- Dimensions: 19 x 16
Bedroom
- Level: Second
- Area: 144
- Dimensions: 12 x 12
Dining room
- Level: First
- Area: 100
- Dimensions: 10 x 10
Game room
- Level: Third
Kitchen
- Level: First
- Area: 108
- Dimensions: 12 x 9
Living room
- Level: First
- Area: 340
- Dimensions: 20 x 17
Utility room
- Level: Second
Heating
- Natural Gas, Zoned
Cooling
- Ceiling Fan(s), Electric, Zoned
Appliances
- Included: Water Heater, Disposal, Dryer, Refrigerator, Washer, Gas Oven, Microwave, Gas Cooktop, Dishwasher
- Laundry: Electric Dryer Hookup, Gas Dryer Hookup, Washer Hookup
Features
- 2 Staircases, Balcony, High Ceilings, 3 Bedrooms Up, All Bedrooms Up, En-Suite Bath, Primary Bed - 2nd Floor, Walk-In Closet(s)
- Flooring: Carpet, Tile, Wood
- Windows: Insulated/Low-E windows, Window Coverings
Interior area
- Total structure area: 2,656
- Total interior livable area: 2,656 sqft
Video & virtual tour
Property
Parking
- Total spaces: 2
- Parking features: Electric Gate, Attached, Garage Door Opener, Driveway Gate
- Attached garage spaces: 2
Features
- Stories: 3
- Exterior features: Balcony
- Fencing: Partial
Lot
- Size: 2,073 Square Feet
- Features: Other, 0 Up To 1/4 Acre
Details
- Parcel number: 1295760010025
Construction
Type & style
- Home type: SingleFamily
- Architectural style: Traditional
- Property subtype: Single Family Residence
Materials
- Batts Insulation, Blown-In Insulation, Cement Siding, Stucco
- Foundation: Slab
- Roof: Metal
Condition
- New construction: No
- Year built: 2011
Utilities & green energy
- Sewer: Public Sewer
- Water: Public
Green energy
- Green verification: Environments for Living
- Energy efficient items: Attic Vents, Thermostat, HVAC, Insulation, Exposure/Shade
Community & HOA
Community
- Subdivision: Maxroy Mews
HOA
- Has HOA: Yes
- Amenities included: Controlled Access, Dog Park
- HOA fee: $2,391 annually
Location
- Region: Houston
Financial & listing details
- Price per square foot: $220/sqft
- Tax assessed value: $477,151
- Annual tax amount: $10,141
- Date on market: 8/18/2026
- Listing terms: Cash,Conventional
- Exclusions: None
- Ownership: Full Ownership
- Road surface type: Concrete
Estimated market value
$570,200
$542,000 - $599,000
$3,496/mo
Price history
| Date | Event | Price |
|---|---|---|
| 9/30/2026 | Price change | $3,999-1.3%$2/sqft |
Source:  HAR #81979956 Report a problem HAR #81979956 Report a problem | ||
| 9/9/2026 | Price change | $4,050-1.2%$2/sqft |
Source: HAR #81979956 Report a problem | ||
| 9/9/2026 | Price change | $584,000+8.2%$220/sqft |
Source:  HAR #85208691 Report a problem HAR #85208691 Report a problem | ||
| 8/18/2026 | Listed for rent | $4,100+3.8%$2/sqft |
Source: HAR #81979956 Report a problem | ||
| 4/5/2025 | Listing removed | $3,950$1/sqft |
Source: HAR #98448548 Report a problem | ||
| 3/26/2025 | Pending sale | $539,500+7.9%$203/sqft |
Source: HAR #18748278 Report a problem | ||
| 3/3/2025 | Listed for rent | $3,950$1/sqft |
Source: HAR #98448548 Report a problem | ||
| 4/15/2023 | Listing removed | -- |
Source: HAR #85071416 Report a problem | ||
| 3/7/2023 | Pending sale | $500,000$188/sqft |
Source: HAR #85071416 Report a problem | ||
| 3/2/2023 | Listed for sale | $500,000+8.8%$188/sqft |
Source: HAR #85071416 Report a problem | ||
| 8/25/2015 | Sold | -- |
Source: Agent Provided Report a problem | ||
| 7/22/2015 | Pending sale | $459,500$173/sqft |
Source: Boulevard Realty #30254165 Report a problem | ||
| 6/26/2015 | Listed for sale | $459,500+24.5%$173/sqft |
Source: Boulevard Realty #30254165 Report a problem | ||
| 7/20/2013 | Listing removed | $369,000$139/sqft |
Source: Keller Williams Houston Metropolitan #27946331 Report a problem | ||
| 6/21/2013 | Listed for sale | $369,000$139/sqft |
Source: Keller Williams Houston Metropolitan #27946331 Report a problem | ||
| 6/8/2013 | Pending sale | $369,000$139/sqft |
Source: Keller Williams Houston Metropolitan #27946331 Report a problem | ||
| 6/4/2013 | Price change | $369,000+1.1%$139/sqft |
Source: Keller Williams Houston Metropolitan #27946331 Report a problem | ||
| 6/1/2013 | Pending sale | $365,000$137/sqft |
Source: Keller Williams Houston Metropolitan #27946331 Report a problem | ||
| 5/25/2013 | Listed for sale | $365,000$137/sqft |
Source: Keller Williams Houston Metropolitan #27946331 Report a problem | ||
Public tax history
| Year | Property taxes | Tax assessment |
|---|---|---|
| 2025 | $10,140 -3.9% | $477,151 -5.4% |
| 2024 | $10,554 +53.4% | $504,398 -2.5% |
| 2023 | $6,880 -5.6% | $517,458 +18.2% |
| 2022 | $7,290 | $437,866 +10.4% |
| 2021 | -- | $396,577 |
| 2020 | $7,349 +0.8% | $396,577 +1.7% |
| 2019 | $7,291 -4.3% | $390,000 |
| 2018 | $7,620 | $390,000 |
| 2017 | $7,620 -7.7% | $390,000 -7.4% |
| 2016 | $8,258 +3.7% | $421,054 |
| 2015 | $7,960 | $421,054 +6.9% |
| 2014 | $7,960 | $393,734 +17.9% |
| 2013 | -- | $333,920 +2% |
| 2012 | -- | $327,457 |
| 2011 | -- | $327,457 +423.6% |
| 2009 | -- | $62,545 |
| 2008 | -- | -- |
Find assessor info on the county website
Monthly payment
Est. payment
Payment breakdown
Explore the cost of this home by adjusting the details. Changes won't be saved.Climate risks
Neighborhood: Lazy Brook - Timbergrove
Nearby schools
Schools provided by the listing agent
- Elementary: Sinclair Elementary School (Houston)
- Middle: Black Middle School
- High: Waltrip High School
Source: HAR. This data may not be complete. We recommend contacting the local school district to confirm school assignments for this home.
Similar homes
- $575,0003 bd4 ba2.6k sqft539 W 25th St #A, Houston, TX 77008For Sale
 MLS ID #36118251, Michele Alexander, Martha Turner Sotheby's International Realty. HAR
 - $--3 bd4 ba2.6k sqft2714 Nicholson St, Houston, TX 77008Auction
 Auction.com 2
 - $575,0003 bd3 ba2.5k sqft1046 W 26th St, Houston, TX 77008For Sale
 MLS ID #6612526, Michael Seder, eXp Realty LLC. HAR
 - $588,0003 bd4 ba2k sqft1041 Ashland St, Houston, TX 77008For Sale
 MLS ID #12971127, David Houston, New Leaf Real Estate. HAR
