Rare opportunity to own a stunning 2-story home in beautiful Shady Acres in the highly desirable Greater Heights area, offering incredible walkability to great shopping, restaurants, and entertainment. This home features first-floor living, an upstairs game room, custom cabinetry, granite countertops, stainless steel appliances, surround sound speakers in the living area,& elegant oak wood flooring. Recent updates include the kitchen, wood flooring, and backyard deck, making this home move-in ready and perfect for modern living. Conveniently located minutes from Loop 610 with an easy commute to Downtown Houston, the Galleria, Houston’s top dining & entertainment destinations.
The home also offers a rare two-car garage and two-car driveway — a major advantage in an area where parking is at a premium. Step outside to a huge fenced backyard backing to green space, featuring a custom-built deck designed for entertaining with built-in seating, pergola, outdoor grill, and outdoor fireplace.
For sale
$639,998
1111 W 26th St, Houston, TX 77008
3beds
2,559sqft
Single Family Residence
Built in 2014
3,515 Square Feet Lot
$624,700 Zestimate®
$250/sqft
$171/mo HOA
What's special
- 18 days
- 325
- 26
Likely to sell faster than
Zillow last checked:
Listing updated:
Listed by:
Sal Gill TREC #0647352 713-320-4940,
Houstonian Properties,
Therese Landa TREC #0432826 281-236-6348,
Houstonian Properties
Source: HAR,MLS#: 16987931
Facts & features
Interior
Bedrooms & bathrooms
- Bedrooms: 3
- Bathrooms: 3
- Full bathrooms: 2
- 1/2 bathrooms: 1
Primary bedroom
- Level: Second
- Area: 304
- Dimensions: 16x19
Bedroom
- Level: Second
- Area: 165
- Dimensions: 11x15
Bedroom
- Level: Second
- Area: 165
- Dimensions: 11x15
Breakfast
- Level: First
- Area: 80
- Dimensions: 10x8
Dining room
- Level: First
- Area: 204
- Dimensions: 17x12
Game room
- Level: Second
- Area: 238
- Dimensions: 17x14
Kitchen
- Level: First
- Area: 154
- Dimensions: 11x14
Living room
- Level: First
- Area: 378
- Dimensions: 21x18
Heating
- Electric, Natural Gas
Cooling
- Attic Fan, Ceiling Fan(s), Electric, Gas
Appliances
- Included: Disposal, Gas Oven, Microwave, Gas Cooktop, Gas Range, Dishwasher
- Laundry: Gas Dryer Hookup, Washer Hookup
Features
- Crown Molding, High Ceilings, Wired for Sound, All Bedrooms Up, Walk-In Closet(s)
- Flooring: Wood
- Windows: Window Coverings
- Number of fireplaces: 1
- Fireplace features: Gas
Interior area
- Total structure area: 2,559
- Total interior livable area: 2,559 sqft
Video & virtual tour
Property
Parking
- Total spaces: 2
- Parking features: Attached, Additional Parking, Double-Wide Driveway, Workshop in Garage
- Attached garage spaces: 2
Features
- Stories: 2
- Patio & porch: Patio/Deck
- Exterior features: Back Green Space, Outdoor Kitchen
- Fencing: Back Yard
Lot
- Size: 3,515 Square Feet
- Features: Back Yard, Patio Lot, Subdivided, 0 Up To 1/4 Acre
Details
- Parcel number: 1343460030016
Construction
Type & style
- Home type: SingleFamily
- Architectural style: Traditional
- Property subtype: Single Family Residence
Materials
- Cement Siding
- Foundation: Slab
- Roof: Composition
Condition
- New construction: No
- Year built: 2014
Utilities & green energy
- Sewer: Aerobic Septic, Public Sewer
- Water: Public
Green energy
- Energy efficient items: Attic Vents, Thermostat
Community & HOA
Community
- Subdivision: Gardens/Shady Acres Amd P
HOA
- Has HOA: Yes
- HOA fee: $2,047 annually
Location
- Region: Houston
Financial & listing details
- Price per square foot: $250/sqft
- Tax assessed value: $592,752
- Annual tax amount: $12,460
- Date on market: 9/20/2026
- Road surface type: Asphalt, Concrete, Curbs
Estimated market value
$624,700
$593,000 - $656,000
$3,471/mo
Price history
| Date | Event | Price |
|---|---|---|
| 10/4/2026 | Price change | $639,9980%$250/sqft |
Source:  HAR #16987931 Report a problem HAR #16987931 Report a problem | ||
| 9/20/2026 | Price change | $639,999-1.5%$250/sqft |
Source: HAR #16987931 Report a problem | ||
| 8/10/2026 | Price change | $650,000-0.8%$254/sqft |
Source: HAR #40221411 Report a problem | ||
| 7/28/2026 | Price change | $655,000-1.5%$256/sqft |
Source: HAR #40221411 Report a problem | ||
| 7/9/2026 | Price change | $665,000-1.5%$260/sqft |
Source: HAR #12852823 Report a problem | ||
| 6/19/2026 | Price change | $675,000-1.5%$264/sqft |
Source: HAR #23154044 Report a problem | ||
| 5/21/2026 | Listed for sale | $685,000+24.8%$268/sqft |
Source: HAR #23154044 Report a problem | ||
| 4/19/2022 | Sold | -- |
Source: Agent Provided Report a problem | ||
| 3/26/2022 | Pending sale | $549,000$215/sqft |
Source: HAR #95635667 Report a problem | ||
| 3/22/2022 | Listed for sale | $549,000$215/sqft |
Source: HAR #95635667 Report a problem | ||
Public tax history
| Year | Property taxes | Tax assessment |
|---|---|---|
| 2025 | $8,756 +8.5% | $592,752 +11.2% |
| 2024 | $8,069 +0.4% | $533,000 -3.4% |
| 2023 | $8,037 -0.3% | $551,539 +11.5% |
| 2022 | $8,063 | $494,568 +8.6% |
| 2021 | -- | $455,200 +14.7% |
| 2020 | $7,357 +4.8% | $397,000 +5.5% |
| 2019 | $7,022 -4.3% | $376,140 |
| 2018 | $7,338 | $376,140 |
| 2017 | $7,338 -2.9% | $376,140 -2.7% |
| 2016 | $7,556 | $386,550 -4.7% |
| 2015 | -- | $405,600 |
| 2014 | -- | -- |
Find assessor info on the county website
Monthly payment
Est. payment
Payment breakdown
Explore the cost of this home by adjusting the details. Changes won't be saved.Climate risks
Neighborhood: Greater Heights
Nearby schools
Schools provided by the listing agent
- Elementary: Sinclair Elementary School (Houston)
- Middle: Hamilton Middle School (Houston)
- High: Waltrip High School
Source: HAR. This data may not be complete. We recommend contacting the local school district to confirm school assignments for this home.


Similar homes
- $575,0003 bd3 ba2.5k sqft1046 W 26th St, Houston, TX 77008For Sale
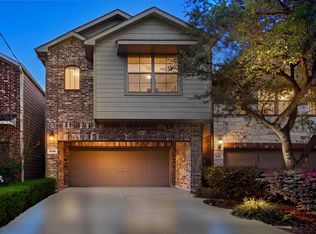 MLS ID #6612526, Michael Seder, eXp Realty LLC. HAR
 - $650,0003 bd3 ba2.5k sqft240 W 26th St, Houston, TX 77008For Sale
 MLS ID #31729331, Lauren Draper, Martha Turner Sotheby's International Realty. HAR
 - $469,0003 bd4 ba2k sqft1009 W 24th St Unit A, Houston, TX 77008For Sale
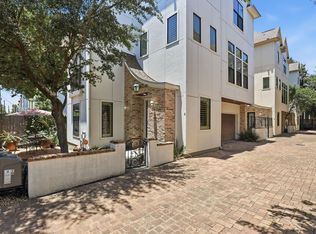 MLS ID #40925014, Jamie Graves, Epique Realty LLC. HAR
 - $495,0003 bd4 ba2.2k sqft615 W 24th St, Houston, TX 77008For Sale
 MLS ID #94971104, Adam Robertson, Keller Williams Realty Metropolitan. HAR
