Located near the many attractions of Shady Acres and the Heights, this two-story residence offers an array of modern conveniences that buyers will enjoy. A private driveway and ample street parking for guests bring ease to day-to-day living. Inside, high ceilings and engineered wood floors complement clearly defined spaces where the kitchen, dining, and family room flow with ease. The kitchen features granite countertops, a large island, stainless steel appliances, a gas cooktop, and ample storage. Upstairs, an oversized flex space creates functional separation between the primary suite and two secondary bedrooms joined by a Jack-and-Jill bath. The spacious primary suite features vaulted ceilings and a well-appointed bath with a generous shower, garden tub, separate vanities, and walk-in closet. The private, turfed backyard offers a shaded, low-maintenance setting for everyday enjoyment. Recent improvements include HVAC, interior paint, and a garage door motor, all completed in 2025.
For sale
Price cut: $10K (10/1)
$575,000
1046 W 26th St, Houston, TX 77008
3beds
2,538sqft
Single Family Residence
Built in 2012
2,360 Square Feet Lot
$561,900 Zestimate®
$227/sqft
$-- HOA
What's special
- 69 days
- 132
- 2
Zillow last checked:
Listing updated:
Listed by:
Michael Seder TREC #0421100 832-381-8424,
eXp Realty LLC,
Cameron Galatas TREC #0653512 832-474-6259,
eXp Realty LLC
Source: HAR,MLS#: 6612526
Facts & features
Interior
Bedrooms & bathrooms
- Bedrooms: 3
- Bathrooms: 3
- Full bathrooms: 2
- 1/2 bathrooms: 1
Primary bedroom
- Level: Second
- Area: 300
- Dimensions: 20 x 15
Bedroom
- Level: Second
- Area: 120
- Dimensions: 12 x 10
Bedroom
- Level: Second
- Area: 144
- Dimensions: 12 x 12
Dining room
- Level: First
- Area: 169
- Dimensions: 13 x 13
Family room
- Level: First
- Area: 360
- Dimensions: 20 x 18
Game room
- Level: Second
- Area: 280
- Dimensions: 20 x 14
Kitchen
- Level: First
- Area: 180
- Dimensions: 15 x 12
Heating
- Natural Gas
Cooling
- Ceiling Fan(s), Electric
Appliances
- Included: ENERGY STAR Qualified Appliances, Disposal, Electric Oven, Microwave, Gas Cooktop, Dishwasher
- Laundry: Electric Dryer Hookup, Gas Dryer Hookup, Washer Hookup
Features
- High Ceilings, All Bedrooms Up, Primary Bed - 2nd Floor, Walk-In Closet(s)
- Flooring: Carpet, Engineered Hardwood, Tile
- Windows: Window Coverings
Interior area
- Total structure area: 2,538
- Total interior livable area: 2,538 sqft
Property
Parking
- Total spaces: 2
- Parking features: Attached, Garage Door Opener
- Attached garage spaces: 2
Features
- Stories: 2
- Patio & porch: Patio/Deck
- Fencing: Back Yard,Full
Lot
- Size: 2,360 Square Feet
- Features: Back Yard, Subdivided, 0 Up To 1/4 Acre
Details
- Parcel number: 1331560010006
Construction
Type & style
- Home type: SingleFamily
- Architectural style: Traditional
- Property subtype: Single Family Residence
Materials
- Brick, Cement Siding
- Foundation: Slab
- Roof: Composition
Condition
- New construction: No
- Year built: 2012
Utilities & green energy
- Sewer: Public Sewer
- Water: Public
Green energy
- Green verification: ENERGY STAR Certified Homes
- Energy efficient items: Thermostat, HVAC, Other Energy Features
Community & HOA
Community
- Subdivision: Shady Acres Pointe Sec 02
Location
- Region: Houston
Financial & listing details
- Price per square foot: $227/sqft
- Tax assessed value: $504,182
- Annual tax amount: $10,715
- Date on market: 8/3/2026
- Listing terms: Cash,Conventional,FHA,VA Loan
- Exclusions: See Exclusions List Attached
- Ownership: Full Ownership
- Road surface type: Concrete, Curbs, Gutters
Estimated market value
$561,900
$534,000 - $590,000
$3,372/mo
Price history
| Date | Event | Price |
|---|---|---|
| 10/1/2026 | Price change | $575,000-1.7%$227/sqft |
Source:  HAR #6612526 Report a problem HAR #6612526 Report a problem | ||
| 8/11/2026 | Listed for sale | $585,000+20.6%$230/sqft |
Source: HAR #6612526 Report a problem | ||
| 4/14/2022 | Listing removed | -- |
Source: HAR #90946435 Report a problem | ||
| 3/16/2022 | Pending sale | $485,000$191/sqft |
Source: HAR #90946435 Report a problem | ||
| 3/15/2022 | Listed for sale | $485,000$191/sqft |
Source: HAR #90946435 Report a problem | ||
| 3/27/2017 | Listing removed | $2,800$1/sqft |
Source: Coldwell Banker United, Realtors - Heights #71386249 Report a problem | ||
| 3/3/2017 | Listed for rent | $2,800$1/sqft |
Source: Coldwell Banker United, #71386249 Report a problem | ||
Public tax history
| Year | Property taxes | Tax assessment |
|---|---|---|
| 2025 | $7,357 +5.4% | $504,182 +7.7% |
| 2024 | $6,984 +2.1% | $468,279 -1.9% |
| 2023 | $6,837 -18.9% | $477,214 +2.7% |
| 2022 | $8,428 | $464,702 +11% |
| 2021 | -- | $418,560 +3.3% |
| 2020 | $9,724 -0.5% | $405,283 +0.4% |
| 2019 | $9,777 -4.1% | $403,725 |
| 2018 | $10,199 | $403,725 |
| 2017 | $10,199 +30.5% | $403,725 |
| 2016 | $7,815 +17.7% | $403,725 +1.5% |
| 2015 | $6,642 | $397,804 +2.2% |
| 2014 | $6,642 | $389,150 +29.7% |
| 2013 | -- | $299,975 |
| 2012 | -- | -- |
Find assessor info on the county website
Monthly payment
Est. payment
Payment breakdown
Explore the cost of this home by adjusting the details. Changes won't be saved.Climate risks
Neighborhood: Greater Heights
Nearby schools
Schools provided by the listing agent
- Elementary: Sinclair Elementary School (Houston)
- Middle: Hamilton Middle School (Houston)
- High: Waltrip High School
Source: HAR. This data may not be complete. We recommend contacting the local school district to confirm school assignments for this home.
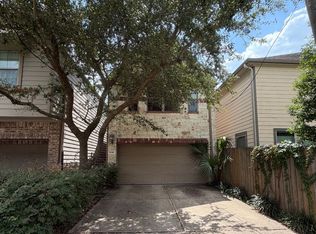
Similar homes
- $639,9983 bd3 ba2.5k sqft1111 W 26th St, Houston, TX 77008For Sale
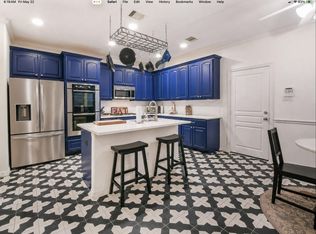 MLS ID #16987931, Sal Gill, Houstonian Properties. HAR
 - $650,0003 bd3 ba2.4k sqft832B W 26th St, Houston, TX 77008For Sale
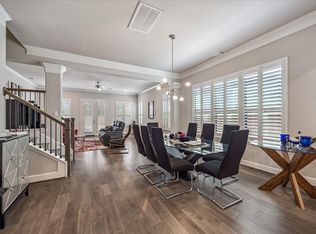 MLS ID #30339741, Ben Suscavage, Better Homes and Gardens Real Estate Gary Greene - West Gray. HAR
 - $495,0003 bd4 ba2.2k sqft615 W 24th St, Houston, TX 77008For Sale
 MLS ID #94971104, Adam Robertson, Keller Williams Realty Metropolitan. HAR
 - $650,0003 bd3 ba2.5k sqft240 W 26th St, Houston, TX 77008For Sale
 MLS ID #31729331, Lauren Draper, Martha Turner Sotheby's International Realty. HAR
