Spanish Influenced freestanding home that has been meticulously maintained in the southern end of Rice Military. Built by established and notable Inner Loop builder Tricon Homes, this wonderfully kept home features ebony stained solid oak floors throughout the home, tall ceilings with tall windows, custom cabinetry, crown moulding, bronze plumbing and door hardware throughout, a tankless H20 heater, a recently installed roof (approximately 1 year old), and stucco exterior portions have recently been sealed. Highlights include, a gated front courtyard, Juliet balcony off of living room, ensuite full bathrooms for all bedrooms, a huge Primary bedroom with a spa quality primary bathroom that features a corner jetted tub, walk in shower, double sinks and framed mirrors. This home is pristine and ready to by loved and lived in by its next owner. Located just north of Memorial Avenue, you are 1 mile from Memorial Park & easy access to downtown via Memorial or I10.
For sale
Price cut: $10K (9/15)
$529,900
311 Bethje St, Houston, TX 77007
3beds
2,355sqft
Single Family Residence
Built in 2011
1,598 Square Feet Lot
$519,900 Zestimate®
$225/sqft
$-- HOA
What's special
Spanish influenced freestanding homeGated front courtyardCrown mouldingCorner jetted tubCustom cabinetryHuge primary bedroomSpa quality primary bathroom
- 87 days
- 276
- 12
Zillow last checked:
Listing updated:
Listed by:
Ignacio Gomez TREC #0594726 832-439-3298,
Keller Williams Memorial
Source: HAR,MLS#: 65802359
Facts & features
Interior
Bedrooms & bathrooms
- Bedrooms: 3
- Bathrooms: 4
- Full bathrooms: 3
- 1/2 bathrooms: 1
Primary bedroom
- Level: Third
- Area: 238
- Dimensions: 17x14
Bedroom
- Level: Third
- Area: 144
- Dimensions: 12x12
Bedroom
- Level: First
- Area: 132
- Dimensions: 12x11
Dining room
- Level: Second
Kitchen
- Level: Second
- Area: 176
- Dimensions: 16x11
Living room
- Level: Second
- Area: 300
- Dimensions: 20x15
Utility room
- Level: Third
Heating
- Natural Gas
Cooling
- Ceiling Fan(s), Electric
Appliances
- Included: Water Heater, Disposal, Freestanding Oven, Gas Oven, Microwave, Free-Standing Range, Gas Range, Dishwasher, Instant Hot Water
- Laundry: Electric Dryer Hookup, Gas Dryer Hookup, Washer Hookup
Features
- Prewired for Alarm System, 1 Bedroom Down - Not Primary BR, 2 Bedrooms Up, Primary Bed - 3rd Floor, Walk-In Closet(s)
- Flooring: Tile, Wood
- Windows: Insulated/Low-E windows
Interior area
- Total structure area: 2,355
- Total interior livable area: 2,355 sqft
Video & virtual tour
Property
Parking
- Total spaces: 2
- Parking features: Attached, Oversized, Additional Parking, Double-Wide Driveway
- Attached garage spaces: 2
Features
- Stories: 3
- Patio & porch: Patio/Deck
- Exterior features: Balcony, Side Yard
- Has spa: Yes
- Fencing: Back Yard,Full
Lot
- Size: 1,598 Square Feet
- Features: Back Yard, Other, 0 Up To 1/4 Acre
Details
- Parcel number: 1330810010003
Construction
Type & style
- Home type: SingleFamily
- Architectural style: Contemporary,Spanish
- Property subtype: Single Family Residence
Materials
- Batts Insulation, Cement Siding, Stucco
- Foundation: Slab
- Roof: Composition
Condition
- New construction: No
- Year built: 2011
Utilities & green energy
- Sewer: Public Sewer
- Water: Public
Green energy
- Energy efficient items: Thermostat, HVAC>13 SEER
Community & HOA
Community
- Security: Prewired for Alarm System
- Subdivision: Bercons Dickson Street Enclav
Location
- Region: Houston
Financial & listing details
- Price per square foot: $225/sqft
- Tax assessed value: $532,511
- Annual tax amount: $11,317
- Date on market: 7/9/2026
- Road surface type: Asphalt
Estimated market value
$519,900
$494,000 - $546,000
$3,614/mo
Price history
| Date | Event | Price |
|---|---|---|
| 9/16/2026 | Price change | $3,600-5.3%$2/sqft |
Source:  HAR #35396458 Report a problem HAR #35396458 Report a problem | ||
| 9/15/2026 | Price change | $529,900-1.9%$225/sqft |
Source:  HAR #65802359 Report a problem HAR #65802359 Report a problem | ||
| 8/20/2026 | Price change | $539,900-1.8%$229/sqft |
Source: HAR #65802359 Report a problem | ||
| 8/1/2026 | Listed for rent | $3,800$2/sqft |
Source: HAR #35396458 Report a problem | ||
| 7/31/2026 | Price change | $550,000-3.5%$234/sqft |
Source: HAR #65802359 Report a problem | ||
| 7/9/2026 | Listed for sale | $569,900+24.2%$242/sqft |
Source: HAR #65802359 Report a problem | ||
| 9/30/2019 | Sold | -- |
Source: Agent Provided Report a problem | ||
| 8/28/2019 | Pending sale | $459,000$195/sqft |
Source: Realty Associates #28415042 Report a problem | ||
| 8/21/2019 | Price change | $459,000-2.1%$195/sqft |
Source: Realty Associates #28415042 Report a problem | ||
| 8/5/2019 | Price change | $469,000-2.1%$199/sqft |
Source: Realty Associates #28415042 Report a problem | ||
| 7/29/2019 | Price change | $479,000-2%$203/sqft |
Source: Realty Associates #28415042 Report a problem | ||
| 7/22/2019 | Listed for sale | $489,000$208/sqft |
Source: Realty Associates #28415042 Report a problem | ||
Public tax history
| Year | Property taxes | Tax assessment |
|---|---|---|
| 2025 | $7,840 -0.5% | $532,511 +2.1% |
| 2024 | $7,877 +11.8% | $521,549 -7.6% |
| 2023 | $7,045 -5.5% | $564,437 +26.7% |
| 2022 | $7,455 | $445,556 +2.9% |
| 2021 | -- | $433,000 |
| 2020 | $8,050 -6.9% | $433,000 -5.9% |
| 2019 | $8,650 -11.5% | $460,000 -9.8% |
| 2018 | $9,773 | $510,000 +2.8% |
| 2017 | $9,773 -0.1% | $496,000 |
| 2016 | $9,781 +2% | $496,000 -12.2% |
| 2015 | $9,589 | $565,000 +8.7% |
| 2014 | $9,589 | $520,000 +21% |
| 2013 | -- | $429,593 |
| 2012 | -- | -- |
Find assessor info on the county website
Monthly payment
Est. payment
Payment breakdown
Explore the cost of this home by adjusting the details. Changes won't be saved.Climate risks
Neighborhood: Washington Avenue Coalition - Memorial Park
Nearby schools
Schools provided by the listing agent
- Elementary: Memorial Elementary School (Houston)
- Middle: Hogg Middle School (Houston)
- High: Lamar High School (Houston)
Source: HAR. This data may not be complete. We recommend contacting the local school district to confirm school assignments for this home.
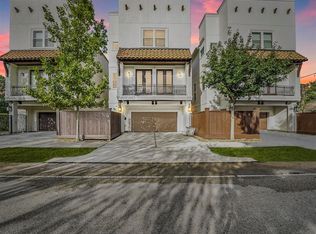

Similar homes
- $525,0003 bd4 ba2.2k sqft5531 Venice St, Houston, TX 77007For Sale
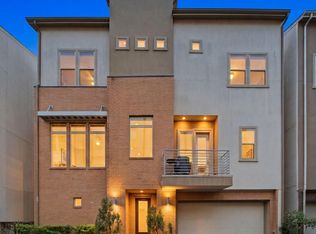 MLS ID #52202091, Stacy Walton, Blair Realty Group. HAR
 - $550,0003 bd4 ba2.6k sqft821 Lester St, Houston, TX 77007For Sale
 MLS ID #50900570, David Batagower, Compass RE Texas, LLC - The Heights. HAR
 - $535,0003 bd4 ba2.6k sqft6311 Hamman St Unit A, Houston, TX 77007For Sale
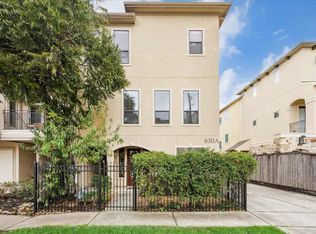 MLS ID #85533455, Talley Mayes, Greenwood King Properties - Kirby Office. HAR
 - $531,5733 bd4 ba2.5k sqft810 Malone St, Houston, TX 77007For Sale
 MLS ID #68205543, Sergio Hidalgo, United Real Estate. HAR
