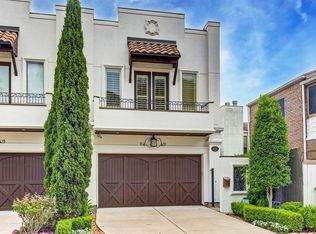
Meticulously maintained residence created with functionality and timeless style in mind. Brimming with designer finishes, including custom window coverings, bespoke wallpaper, and hardwood flooring throughout, this stunning home offers rare first-floor living in Rice Military. Impressive chef’s kitchen opens seamlessly to a bright and airy dining and living area, surrounded by windows that infuse the space with natural light. Step outside to a verdant professionally landscaped backyard, framed by a living wall of Japanese yews, creating a serene green backdrop for the outdoor kitchen and entertaining spaces. Upstairs, the primary suite serves as a luxurious retreat, complete with private balcony, spa like bath and an expansive walk-in closet. Two additional bedrooms adorned with designer wallpaper, share a bath. Centrally located within walking distance to Buffalo Bayou Park and minutes from River Oaks Shopping Center and some of Houston’s finest dining and shopping destinations.
For sale
$639,000
4517 Rose St, Houston, TX 77007
3beds
2,476sqft
Single Family Residence
Built in 2013
2,500 Square Feet Lot
$616,100 Zestimate®
$258/sqft
$-- HOA
What's special
Private balconyDesigner finishesHardwood flooring throughoutVerdant professionally landscaped backyardRare first-floor livingCustom window coveringsExpansive walk-in closet
- 25 days
- 416
- 54
Zillow last checked:
Listing updated:
Listed by:
Gordana Vickers TREC #0572010 713-703-6299,
Compass RE Texas, LLC - Houston
Source: HAR,MLS#: 61095329
Facts & features
Interior
Bedrooms & bathrooms
- Bedrooms: 3
- Bathrooms: 3
- Full bathrooms: 2
- 1/2 bathrooms: 1
Primary bedroom
- Level: Second
- Area: 247
- Dimensions: 19' x 13'
Bedroom
- Level: Second
- Area: 156
- Dimensions: 12' x 13'
Bedroom
- Level: Second
- Area: 144
- Dimensions: 12' x 12'
Dining room
- Level: First
- Area: 108
- Dimensions: 12' x 9'
Kitchen
- Level: First
- Area: 120
- Dimensions: 12' x 10'
Living room
- Level: First
- Area: 340
- Dimensions: 20' x 17'
Primary bath
- Level: Second
- Area: 168
- Dimensions: 14' x 12'
Heating
- Natural Gas, Zoned
Cooling
- Ceiling Fan(s), Electric, Zoned
Appliances
- Included: Water Heater, Disposal, Dryer, Washer, Wine Refrigerator, Gas Oven, Microwave, Gas Cooktop, Dishwasher
- Laundry: Electric Dryer Hookup, Gas Dryer Hookup, Washer Hookup
Features
- Balcony, Crown Molding, Dry Bar, Formal Entry/Foyer, Wired for Sound, 3 Bedrooms Up, All Bedrooms Up, En-Suite Bath, Primary Bed - 2nd Floor, Walk-In Closet(s)
- Flooring: Tile, Wood
- Windows: Window Coverings
- Number of fireplaces: 1
- Fireplace features: Gas, Gas Log
Interior area
- Total structure area: 2,476
- Total interior livable area: 2,476 sqft
Property
Parking
- Total spaces: 2
- Parking features: Attached, Additional Parking, Garage Door Opener, Double-Wide Driveway
- Attached garage spaces: 2
Features
- Stories: 2
- Exterior features: Balcony
- Has spa: Yes
- Fencing: Back Yard
Lot
- Size: 2,500 Square Feet
- Features: Back Yard, Patio Lot, 0 Up To 1/4 Acre
Details
- Parcel number: 1338760010001
Construction
Type & style
- Home type: SingleFamily
- Architectural style: Contemporary,Mediterranean
- Property subtype: Single Family Residence
Materials
- Batts Insulation, Cement Siding, Stucco
- Foundation: Slab
- Roof: Composition
Condition
- New construction: No
- Year built: 2013
Utilities & green energy
- Sewer: Public Sewer
- Water: Public
Green energy
- Energy efficient items: Thermostat, Lighting, HVAC>13 SEER, Exposure/Shade
Community & HOA
Community
- Subdivision: Tricons Rose Street Vista
Location
- Region: Houston
Financial & listing details
- Price per square foot: $258/sqft
- Tax assessed value: $515,361
- Annual tax amount: $10,953
- Date on market: 9/10/2026
- Listing terms: Cash,Conventional
- Exclusions: Tbd
- Road surface type: Asphalt
Estimated market value
$616,100
$585,000 - $647,000
$3,745/mo
Price history
| Date | Event | Price |
|---|---|---|
| 9/10/2026 | Listed for sale | $639,000-1.5%$258/sqft |
Source:  HAR #61095329 Report a problem HAR #61095329 Report a problem | ||
| 9/9/2026 | Listing removed | $649,000$262/sqft |
Source: HAR #48079045 Report a problem | ||
| 7/2/2026 | Listed for sale | $649,000$262/sqft |
Source: HAR #48079045 Report a problem | ||
| 6/27/2026 | Listing removed | $649,000$262/sqft |
Source: HAR #24876634 Report a problem | ||
| 5/27/2026 | Pending sale | $649,000$262/sqft |
Source: HAR #24876634 Report a problem | ||
| 5/22/2026 | Listed for sale | $649,000+5.5%$262/sqft |
Source: HAR #24876634 Report a problem | ||
| 8/9/2021 | Listing removed | -- |
Source: HAR #6432807 Report a problem | ||
| 7/12/2021 | Price change | $615,000-2.4%$248/sqft |
Source: HAR #6432807 Report a problem | ||
| 6/3/2021 | Listed for sale | $629,900$254/sqft |
Source: HAR #6432807 Report a problem | ||
Public tax history
| Year | Property taxes | Tax assessment |
|---|---|---|
| 2025 | $7,548 -13.2% | $515,361 -13.5% |
| 2024 | $8,691 +12.4% | $595,611 -1.3% |
| 2023 | $7,730 -5% | $603,385 +11.7% |
| 2022 | $8,136 | $540,361 +11.3% |
| 2021 | -- | $485,555 +1.6% |
| 2020 | $8,916 -1% | $478,000 -0.1% |
| 2019 | $9,010 -3.7% | $478,506 +0.3% |
| 2018 | $9,352 | $477,000 +0.4% |
| 2017 | $9,352 -0.1% | $475,298 |
| 2016 | $9,361 -5.3% | $475,298 -4.4% |
| 2015 | $9,883 | $497,000 +2.1% |
| 2014 | $9,883 | $486,790 |
| 2013 | -- | -- |
| 2012 | -- | $203,618 +5.1% |
| 2011 | -- | $193,800 |
| 2010 | -- | $193,800 -4.4% |
| 2009 | -- | $202,618 +0.5% |
| 2008 | -- | $201,544 +14.2% |
| 2007 | -- | $176,544 +3.6% |
| 2006 | -- | $170,415 +36.2% |
| 2005 | -- | $125,149 +87.1% |
| 2004 | -- | $66,900 +9.9% |
| 2003 | -- | $60,900 +9.9% |
| 2002 | -- | $55,400 +9.9% |
| 2001 | -- | $50,400 +9.8% |
| 2000 | -- | $45,900 |
Find assessor info on the county website
Monthly payment
Est. payment
Payment breakdown
Explore the cost of this home by adjusting the details. Changes won't be saved.Climate risks
Neighborhood: Washington Avenue Coalition - Memorial Park
Nearby schools
Schools provided by the listing agent
- Elementary: Memorial Elementary School (Houston)
- Middle: Hogg Middle School (Houston)
- High: Heights High School
Source: HAR. This data may not be complete. We recommend contacting the local school district to confirm school assignments for this home.
Similar homes
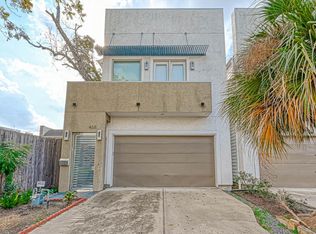
- $574,9003 bd4 ba2.5k sqft2915 Hicks St, Houston, TX 77007For Sale
 MLS ID #26805542, Jose Ocque, Better Homes and Gardens Real Estate Gary Greene - West Gray. HAR
 - $695,0003 bd4 ba2.4k sqft4414 Floyd St, Houston, TX 77007For Sale
 MLS ID #56366494, Rachel Bain, Better Homes and Gardens Real Estate Gary Greene - The Woodlands. HAR
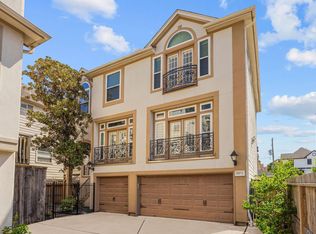
 - $684,0005 bd5 ba3.3k sqft5217 Blossom St Unit C, Houston, TX 77007For Sale
 MLS ID #3286474, Jeni Raymond, Fox Properties. HAR
 - $699,0003 bd4 ba2.6k sqft5221 Gibson St #A, Houston, TX 77007For Sale
 MLS ID #37304380, Melanie White, RE/MAX Signature. HAR
