Sophisticated style meets urban living in this beautifully maintained 3-story freestanding home in the prestigious Upper Kirby District. This 3-bed, 3.5-bath, 2-car garage residence offers exceptional privacy just minutes from premier shopping, dining, Downtown Houston, the Texas Medical Center, & The Galleria. The open floor plan features soaring ceilings, rich hardwood floors, French doors opening to two private balconies, plus a third balcony that provides additional outdoor living space. Additional highlights include a gas log fireplace w/built-ins & elegant wrought-iron staircases. The chef's kitchen boasts granite countertops, stainless steel appliances, custom cabinetry, & bar seating. The spacious primary suite offers treetop views, its own private balcony, a large walk-in closet, dual vanities, a jetted tub, & an oversized travertine shower. Elevator-ready with an epoxy-coated garage. 2 brand-new full A/C units (installed 6/29/26) provide added value & peace of mind. No HOA!
For sale
Price cut: $49.1K (7/11)
$649,900
2034 Colquitt St APT A, Houston, TX 77098
3beds
2,794sqft
Single Family Residence
Built in 2005
1,920 Square Feet Lot
$635,700 Zestimate®
$233/sqft
$-- HOA
What's special
Epoxy-coated garageOpen floor planRich hardwood floorsStainless steel appliancesGranite countertopsTreetop viewsLarge walk-in closet
- 84 days
- 330
- 33
Zillow last checked:
Listing updated:
Listed by:
Renee Rougeau TREC #0792092 832-406-0725,
eXp Realty LLC
Source: HAR,MLS#: 10906645
Facts & features
Interior
Bedrooms & bathrooms
- Bedrooms: 3
- Bathrooms: 4
- Full bathrooms: 3
- 1/2 bathrooms: 1
Primary bedroom
- Level: Third
- Area: 288
- Dimensions: 18x16
Bedroom
- Level: Third
- Area: 156
- Dimensions: 12x13
Bedroom
- Level: First
- Area: 264
- Dimensions: 12x22
Kitchen
- Level: Second
Living room
- Level: Second
Heating
- Natural Gas
Cooling
- Electric
Appliances
- Included: Disposal, Dryer, Refrigerator, Washer, Double Oven, Microwave, Gas Cooktop, Dishwasher
- Laundry: Electric Dryer Hookup, Washer Hookup
Features
- Balcony, Crown Molding, Elevator Shaft, High Ceilings, Prewired for Alarm System, 1 Bedroom Down - Not Primary BR, 2 Bedrooms Up, Primary Bed - 3rd Floor, Walk-In Closet(s)
- Flooring: Carpet, Stone, Wood
- Windows: Window Coverings
- Number of fireplaces: 1
- Fireplace features: Gas Log
Interior area
- Total structure area: 2,794
- Total interior livable area: 2,794 sqft
Property
Parking
- Total spaces: 2
- Parking features: Driveway Gate, Attached, Electric Gate
- Attached garage spaces: 2
Accessibility
- Accessibility features: Adaptable For Elevator
Features
- Levels: Multi/Split,Split Level
- Stories: 3
- Patio & porch: Covered, Patio/Deck, Porch
- Exterior features: Balcony
- Has spa: Yes
- Fencing: Full
Lot
- Size: 1,920 Square Feet
- Features: Corner Lot, 0 Up To 1/4 Acre
Details
- Parcel number: 1253520010008
Construction
Type & style
- Home type: SingleFamily
- Property subtype: Single Family Residence
Materials
- Stucco
- Foundation: Slab
- Roof: Composition
Condition
- New construction: No
- Year built: 2005
Utilities & green energy
- Sewer: Public Sewer
- Water: Public
Community & HOA
Community
- Security: Prewired for Alarm System
- Subdivision: Villas/Colquitt
Location
- Region: Houston
Financial & listing details
- Price per square foot: $233/sqft
- Tax assessed value: $683,141
- Annual tax amount: $14,518
- Date on market: 7/10/2026
- Road surface type: Concrete
Estimated market value
$635,700
$604,000 - $667,000
$4,152/mo
Price history
| Date | Event | Price |
|---|---|---|
| 8/13/2026 | Listed for sale | $649,900$233/sqft |
Source:  HAR #10906645 Report a problem HAR #10906645 Report a problem | ||
| 7/28/2026 | Pending sale | $649,900$233/sqft |
Source: HAR #10906645 Report a problem | ||
| 7/11/2026 | Price change | $649,900-7%$233/sqft |
Source: HAR #10906645 Report a problem | ||
| 3/27/2026 | Price change | $699,000-4.1%$250/sqft |
Source: HAR #19169015 Report a problem | ||
| 12/30/2025 | Listed for sale | $729,000-2.7%$261/sqft |
Source: HAR #19169015 Report a problem | ||
| 5/27/2025 | Listed for sale | $749,000$268/sqft |
Source: HAR #19169015 Report a problem | ||
Public tax history
| Year | Property taxes | Tax assessment |
|---|---|---|
| 2025 | $10,405 +7% | $683,141 +8.1% |
| 2024 | $9,727 +2.4% | $631,887 -3.8% |
| 2023 | $9,503 -4% | $656,999 +12.5% |
| 2022 | $9,900 | $583,959 +7.9% |
| 2021 | -- | $541,378 -0.3% |
| 2020 | $10,166 -4.4% | $542,939 -3.4% |
| 2019 | $10,633 -9.8% | $562,088 -5.6% |
| 2018 | $11,789 | $595,266 |
| 2017 | $11,789 +4.2% | $595,266 |
| 2016 | $11,310 +18.1% | $595,266 |
| 2015 | $9,579 | $595,266 +9.5% |
| 2014 | $9,579 | $543,486 +26.6% |
| 2013 | -- | $429,158 +7.1% |
| 2012 | -- | $400,599 |
| 2011 | -- | $400,599 |
| 2010 | -- | $400,599 |
| 2009 | -- | $400,599 +4.3% |
| 2007 | -- | $384,167 +4.8% |
| 2006 | -- | $366,614 |
Find assessor info on the county website
Monthly payment
Est. payment
Payment breakdown
Explore the cost of this home by adjusting the details. Changes won't be saved.Climate risks
Neighborhood: Neartown - Montrose
Nearby schools
Schools provided by the listing agent
- Elementary: Poe Elementary School
- Middle: Lanier Middle School
- High: Lamar High School (Houston)
Source: HAR. This data may not be complete. We recommend contacting the local school district to confirm school assignments for this home.
Similar homes
- $574,9003 bd4 ba2.5k sqft2915 Hicks St, Houston, TX 77007For Sale
 MLS ID #26805542, Jose Ocque, Better Homes and Gardens Real Estate Gary Greene - West Gray. HAR
 - $639,0003 bd3 ba2.4k sqft4517 Rose St, Houston, TX 77007For Sale
 MLS ID #61095329, Gordana Vickers, Compass RE Texas, LLC - Houston. HAR
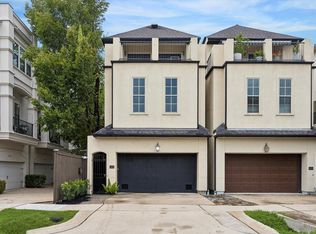
 - $560,0003 bd4 ba2.9k sqft5612 Darling St, Houston, TX 77007For Sale
 MLS ID #46282362, Hillory Shearer, Compass RE Texas, LLC - Houston. HAR
 - $730,0003 bd4 ba2.6k sqft1110 Autrey St APT C, Houston, TX 77006For Sale
 MLS ID #95413329, Kalee Irwin, Better Homes and Gardens Real Estate Gary Greene - Memorial. HAR
