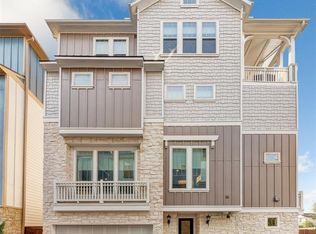
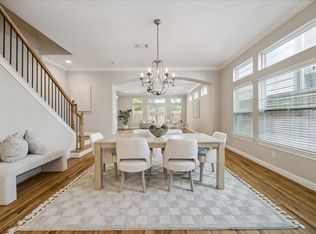
Welcome to refined urban living in the heart of Woodland Heights! Set within a gated community, this 3-bedroom, 3.5-bath home offers a thoughtfully designed multi-level layout with soaring ceilings and abundant natural light. The second-floor living area flows seamlessly into the kitchen and dining spaces and features a gas-log fireplace. The kitchen offers stainless steel appliances, generous cabinetry, a walk-in pantry, and built-in bar with wine fridge. The third-floor primary retreat includes an expansive walk-in closet and spacious bath with dual sinks, soaking tub, separate shower, and vanity area, plus direct access to the utility room. Additional highlights include elevator capability, private yard space, and a covered rooftop terrace. Zoned to Travis Elementary and within walking distance of restaurants and shopping on White Oak, the Norhill esplanade, with easy access to the hike and bike trail.
For sale
Price cut: $25K (10/3)
$675,000
923 Byrne St, Houston, TX 77009
3beds
2,726sqft
Single Family Residence
Built in 2014
1,873 Square Feet Lot
$664,300 Zestimate®
$248/sqft
$167/mo HOA
What's special
Gas-log fireplaceCovered rooftop terracePrivate yard spaceAbundant natural lightExpansive walk-in closetThoughtfully designed multi-level layoutSoaking tub
- 20 days
- 223
- 17
Likely to sell faster than
Zillow last checked:
Listing updated:
Listed by:
Christopher Boyles TREC #0595263 281-639-4350,
Realty of America - Central Houston
Source: HAR,MLS#: 27161074
Facts & features
Interior
Bedrooms & bathrooms
- Bedrooms: 3
- Bathrooms: 4
- Full bathrooms: 3
- 1/2 bathrooms: 1
Primary bedroom
- Level: Third
- Area: 238
- Dimensions: 17x14
Bedroom
- Level: Fourth
- Area: 144
- Dimensions: 12x12
Bedroom
- Level: First
- Area: 121
- Dimensions: 11x11
Dining room
- Level: Second
- Area: 165
- Dimensions: 11x15
Game room
- Level: Fourth
- Area: 187
- Dimensions: 17x11
Kitchen
- Level: Second
- Area: 187
- Dimensions: 17x11
Living room
- Level: Second
- Area: 238
- Dimensions: 17x14
Utility room
- Level: Third
- Area: 56
- Dimensions: 8x7
Heating
- Natural Gas, Zoned
Cooling
- Ceiling Fan(s), Electric, Zoned
Appliances
- Included: ENERGY STAR Qualified Appliances, Water Heater, Disposal, Electric Oven, Microwave, Gas Cooktop, Dishwasher
- Laundry: Electric Dryer Hookup, Gas Dryer Hookup, Washer Hookup
Features
- Balcony, Crown Molding, Elevator Shaft, Formal Entry/Foyer, High Ceilings, Prewired for Alarm System, Wired for Sound, 1 Bedroom Down - Not Primary BR, 2 Bedrooms Up, En-Suite Bath, Primary Bed - 3rd Floor, Split Plan, Walk-In Closet(s)
- Flooring: Carpet, Tile, Wood
- Windows: Insulated/Low-E windows
- Number of fireplaces: 1
- Fireplace features: Gas Log
Interior area
- Total structure area: 2,726
- Total interior livable area: 2,726 sqft
Property
Parking
- Total spaces: 2
- Parking features: Driveway Gate, Attached, Electric Gate, Garage Door Opener
- Attached garage spaces: 2
Features
- Stories: 4
- Patio & porch: Covered, Patio/Deck, Deck
- Exterior features: Back Green Space, Sprinkler System
- Fencing: Back Yard
Lot
- Size: 1,873 Square Feet
- Features: Back Yard, Patio Lot, 0 Up To 1/4 Acre
Details
- Parcel number: 1346460010005
Construction
Type & style
- Home type: SingleFamily
- Architectural style: Traditional
- Property subtype: Single Family Residence
Materials
- Batts Insulation, Blown-In Insulation, Cement Siding, Stone
- Foundation: Slab on Builders Pier
- Roof: Composition
Condition
- New construction: No
- Year built: 2014
Details
- Builder name: David Weekley Homes
Utilities & green energy
- Sewer: Public Sewer
- Water: Public
Green energy
- Green verification: ENERGY STAR Certified Homes, Environments for Living, HERS Index Score
- Energy efficient items: Attic Vents, Thermostat, Lighting, HVAC, HVAC>13 SEER, Exposure/Shade
Community & HOA
Community
- Security: Prewired for Alarm System
- Subdivision: Weekley/Byrne
HOA
- Has HOA: Yes
- HOA fee: $2,000 annually
Location
- Region: Houston
Financial & listing details
- Price per square foot: $248/sqft
- Tax assessed value: $652,494
- Annual tax amount: $14,740
- Date on market: 9/16/2026
- Listing terms: Cash,Conventional,FHA,VA Loan
- Ownership: Full Ownership
- Road surface type: Concrete
Estimated market value
$664,300
$631,000 - $698,000
$3,656/mo
Price history
| Date | Event | Price |
|---|---|---|
| 10/3/2026 | Price change | $675,000-3.6%$248/sqft |
Source:  HAR #27161074 Report a problem HAR #27161074 Report a problem | ||
| 9/16/2026 | Listed for sale | $700,000-4.8%$257/sqft |
Source: HAR #27161074 Report a problem | ||
| 8/31/2026 | Listing removed | $735,000$270/sqft |
Source: HAR #83942317 Report a problem | ||
| 8/26/2026 | Price change | $735,000-2%$270/sqft |
Source: HAR #83942317 Report a problem | ||
| 7/28/2026 | Listed for sale | $750,000+11.9%$275/sqft |
Source: HAR #83942317 Report a problem | ||
| 5/10/2024 | Sold | -- |
Source: Agent Provided Report a problem | ||
| 4/23/2024 | Listing removed | -- |
Source:  HAR #10936769 Report a problem HAR #10936769 Report a problem | ||
| 4/17/2024 | Pending sale | $670,000$246/sqft |
Source: HAR #98792416 Report a problem | ||
| 4/12/2024 | Listed for rent | $3,750$1/sqft |
Source: HAR #10936769 Report a problem | ||
| 4/1/2024 | Price change | $670,000-3.6%$246/sqft |
Source: HAR #98792416 Report a problem | ||
| 3/22/2024 | Listed for sale | $695,000+29.4%$255/sqft |
Source: HAR #98792416 Report a problem | ||
| 1/31/2020 | Listing removed | $537,000$197/sqft |
Source: Berkshire Hathaway HomeService #77984249 Report a problem | ||
| 1/2/2020 | Pending sale | $537,000$197/sqft |
Source: Berkshire Hathaway HomeService #77984249 Report a problem | ||
| 12/15/2019 | Price change | $537,000-2.2%$197/sqft |
Source: Berkshire Hathaway HomeService #77984249 Report a problem | ||
| 11/17/2019 | Price change | $549,000-1.4%$201/sqft |
Source: Berkshire Hathaway HomeService #77984249 Report a problem | ||
| 10/7/2019 | Price change | $557,000-1.8%$204/sqft |
Source: Berkshire Hathaway HomeService #77984249 Report a problem | ||
| 8/6/2019 | Price change | $567,000-2.2%$208/sqft |
Source: Berkshire Hathaway HomeService #77984249 Report a problem | ||
| 7/9/2019 | Price change | $580,000-2.5%$213/sqft |
Source: Berkshire Hathaway HomeService #77984249 Report a problem | ||
| 6/19/2019 | Listed for sale | $595,000$218/sqft |
Source: Berkshire Hathaway HomeService #77984249 Report a problem | ||
| 11/25/2015 | Sold | -- |
Source: Agent Provided Report a problem | ||
Public tax history
| Year | Property taxes | Tax assessment |
|---|---|---|
| 2025 | $13,867 +36.1% | $652,494 -1.2% |
| 2024 | $10,189 +15.6% | $660,708 +2.2% |
| 2023 | $8,811 -4.3% | $646,695 +18.7% |
| 2022 | $9,211 | $545,000 +2.8% |
| 2021 | -- | $530,000 -8.3% |
| 2020 | $13,871 +51.8% | $578,100 +19.2% |
| 2019 | $9,136 -11% | $485,000 -1.7% |
| 2018 | $10,260 | $493,466 -13.4% |
| 2017 | $10,260 +4.2% | $570,035 +14.2% |
| 2016 | $9,842 | $499,000 +47.9% |
| 2015 | -- | $337,422 |
| 2014 | -- | -- |
Find assessor info on the county website
Monthly payment
Est. payment
Payment breakdown
Explore the cost of this home by adjusting the details. Changes won't be saved.Climate risks
Neighborhood: Greater Heights
Nearby schools
Schools provided by the listing agent
- Elementary: Travis Elementary School (Houston)
- Middle: Hogg Middle School (Houston)
- High: Heights High School
Source: HAR. This data may not be complete. We recommend contacting the local school district to confirm school assignments for this home.

Similar homes
- $629,0003 bd3 ba2.5k sqft1013 E 27th St, Houston, TX 77009For Sale
 MLS ID #52784388, Marie Dupres, Compass RE Texas, LLC - Memorial. HAR
 - $649,9003 bd5 ba3.1k sqft5808 Maxie St, Houston, TX 77007For Sale
 MLS ID #46028858, Carla Menegaz, Keller Williams Realty Southwest. HAR
 - $699,0003 bd3 ba3.1k sqft517 E 11th St, Houston, TX 77008For Sale
 MLS ID #41995495, Diana Dao, Mavenly Homes. HAR
 - $574,9003 bd4 ba2.5k sqft2915 Hicks St, Houston, TX 77007For Sale
 MLS ID #26805542, Jose Ocque, Better Homes and Gardens Real Estate Gary Greene - West Gray. HAR
