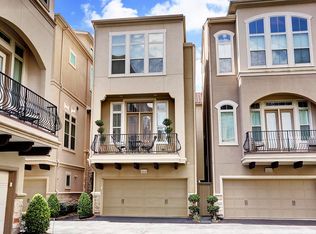
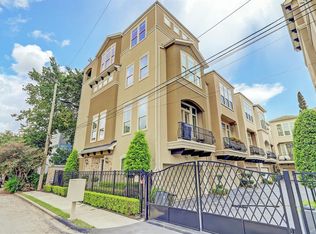
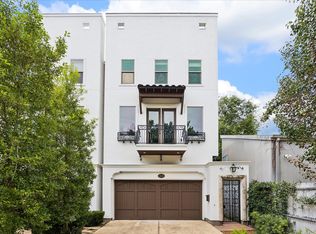
Elegant and beautifully updated four-story home in one of Rice Military’s most desirable locations! Tucked inside a gated community with private street entry, this home features incredible skyline views from the fourth-floor covered terrace. Wonderful finishes include hardwood flooring, marble and Silestone countertops, upgraded lighting, and a whole-home water treatment system. The spacious kitchen has a large island, stainless appliances, wine refrigerator, additional beverage refrigerator, under-cabinet lighting, and a walk-in pantry. The large primary suite has an oversized walk-in closet with direct access to the laundry room. The primary bath features double sinks, a soaking tub, separate shower, and private water closet. Every bedroom offers the privacy of its own en-suite bath, while the fourth-floor game room opens directly to a fabulous covered terrace overlooking the skyline. Charming curb appeal with an iron fenced yard, professional landscaping, and an attached garage.
For sale
Price cut: $15.5K (9/24)
$699,000
5221 Gibson St #A, Houston, TX 77007
3beds
2,688sqft
Single Family Residence
Built in 2011
1,663 Square Feet Lot
$678,600 Zestimate®
$260/sqft
$145/mo HOA
What's special
Attached garageIron fenced yardHardwood flooringWhole-home water treatment systemStainless appliancesPrivate water closetSoaking tub
- 16 days
- 249
- 21
Likely to sell faster than
Zillow last checked:
Listing updated:
Listed by:
Melanie White TREC #0485653 281-222-2898,
RE/MAX Signature
Source: HAR,MLS#: 37304380
Facts & features
Interior
Bedrooms & bathrooms
- Bedrooms: 3
- Bathrooms: 4
- Full bathrooms: 3
- 1/2 bathrooms: 1
Primary bedroom
- Level: Third
- Area: 306
- Dimensions: 18x17
Bedroom
- Level: Fourth
- Area: 143
- Dimensions: 13x11
Bedroom
- Level: First
- Area: 180
- Dimensions: 15x12
Dining room
- Level: Second
- Area: 154
- Dimensions: 14x11
Other
- Level: Fourth
- Area: 165
- Dimensions: 15x11
Family room
- Level: Second
- Area: 270
- Dimensions: 18x15
Game room
- Level: Fourth
- Area: 252
- Dimensions: 18x14
Kitchen
- Level: Second
- Area: 204
- Dimensions: 17x12
Heating
- Natural Gas
Cooling
- Ceiling Fan(s), Electric
Appliances
- Included: ENERGY STAR Qualified Appliances, Water Heater, Disposal, Wine Refrigerator, Convection Oven, Oven, Microwave, Gas Cooktop, Dishwasher
- Laundry: Electric Dryer Hookup, Gas Dryer Hookup, Washer Hookup
Features
- Balcony, Crown Molding, Dry Bar, Formal Entry/Foyer, High Ceilings, Prewired for Alarm System, Vaulted Ceiling, 1 Bedroom Down - Not Primary BR, Primary Bed - 3rd Floor, Sitting Area, Walk-In Closet(s)
- Flooring: Carpet, Tile, Wood
- Doors: Insulated Doors
- Windows: Insulated/Low-E windows
- Has fireplace: No
Interior area
- Total structure area: 2,688
- Total interior livable area: 2,688 sqft
Property
Parking
- Total spaces: 2
- Parking features: Attached, Electric Gate, Garage Door Opener, Double-Wide Driveway
- Attached garage spaces: 2
Features
- Stories: 4
- Patio & porch: Covered, Patio/Deck
- Exterior features: Back Green Space, Balcony, Sprinkler System
- Has spa: Yes
- Fencing: Full
Lot
- Size: 1,663 Square Feet
- Features: Corner Lot, Patio Lot, 0 Up To 1/4 Acre
Details
- Parcel number: 1327150010017
Construction
Type & style
- Home type: SingleFamily
- Architectural style: Traditional
- Property subtype: Single Family Residence
Materials
- Batts Insulation, Blown-In Insulation, Stone, Stucco
- Foundation: Slab
- Roof: Composition
Condition
- New construction: No
- Year built: 2011
Details
- Builder name: David Weekly Homes
Utilities & green energy
- Sewer: Public Sewer
- Water: Public
Green energy
- Green verification: ENERGY STAR Certified Homes, Environments for Living, HERS Index Score
- Energy efficient items: Thermostat, Lighting, HVAC, HVAC>13 SEER, Exposure/Shade, Other Energy Features
Community & HOA
Community
- Security: Prewired for Alarm System
- Subdivision: Gibson Gardens Sub
HOA
- Has HOA: Yes
- HOA fee: $1,738 annually
Location
- Region: Houston
Financial & listing details
- Price per square foot: $260/sqft
- Tax assessed value: $590,426
- Annual tax amount: $12,548
- Date on market: 9/10/2026
- Listing terms: Cash,Conventional,FHA,VA Loan
- Road surface type: Concrete, Curbs, Gutters
Estimated market value
$678,600
$645,000 - $713,000
$4,052/mo
Price history
| Date | Event | Price |
|---|---|---|
| 9/24/2026 | Price change | $699,000-2.2%$260/sqft |
Source:  HAR #37304380 Report a problem HAR #37304380 Report a problem | ||
| 9/10/2026 | Listed for sale | $714,500+21.1%$266/sqft |
Source: HAR #37304380 Report a problem | ||
| 7/20/2015 | Sold | -- |
Source: Agent Provided Report a problem | ||
| 6/19/2015 | Pending sale | $590,000$219/sqft |
Source: RE/MAX Vintage #79061736 Report a problem | ||
| 5/31/2015 | Price change | $590,000-1.7%$219/sqft |
Source: RE/MAX Vintage #79061736 Report a problem | ||
| 3/6/2015 | Listed for sale | $600,000$223/sqft |
Source: RE/MAX Vintage #79061736 Report a problem | ||
Public tax history
| Year | Property taxes | Tax assessment |
|---|---|---|
| 2025 | $8,826 -1.1% | $590,426 +1.1% |
| 2024 | $8,923 +6.2% | $583,957 -3.2% |
| 2023 | $8,403 -4.6% | $603,096 +7.5% |
| 2022 | $8,805 | $561,201 +18.3% |
| 2021 | -- | $474,561 -1.1% |
| 2020 | $8,954 +6.6% | $480,000 +7.4% |
| 2019 | $8,398 -18.1% | $447,000 -13.1% |
| 2018 | $10,251 | $514,500 -1% |
| 2017 | $10,251 -11.2% | $519,568 -10.8% |
| 2016 | $11,540 +14.5% | $582,500 -5.9% |
| 2015 | $10,078 | $618,921 +10.4% |
| 2014 | $10,078 | $560,636 +24.3% |
| 2013 | -- | $451,082 +62.2% |
| 2012 | -- | $278,097 |
Find assessor info on the county website
Monthly payment
Est. payment
Payment breakdown
Explore the cost of this home by adjusting the details. Changes won't be saved.Climate risks
Neighborhood: Washington Avenue Coalition - Memorial Park
Nearby schools
Schools provided by the listing agent
- Elementary: Memorial Elementary School (Houston)
- Middle: Hogg Middle School (Houston)
- High: Lamar High School (Houston)
Source: HAR. This data may not be complete. We recommend contacting the local school district to confirm school assignments for this home.
Similar homes
- $749,5003 bd4 ba3k sqft715 Birdsall St, Houston, TX 77007For Sale
 MLS ID #33879468, Jay Monroe, Martha Turner Sotheby's International Realty. HAR
 - $795,0003 bd4 ba3k sqft415 Reinerman St #B, Houston, TX 77007For Sale
 MLS ID #33014401, Vicki Barazandeh, Martha Turner Sotheby's International Realty. HAR
 - $629,0003 bd4 ba2.5k sqft903 Asbury St, Houston, TX 77007For Sale
 MLS ID #27989399, Monica Brashear, Martha Turner Sotheby's International Realty - The Woodlands. HAR
 - $639,0003 bd3 ba2.4k sqft4517 Rose St, Houston, TX 77007For Sale
 MLS ID #61095329, Gordana Vickers, Compass RE Texas, LLC - Houston. HAR
