Contemporary corner-positioned residence in gated Alys Park offering additional windows, abundant natural light, and approximately 3,188 square feet across three levels. The first floor includes an en-suite bedroom and access to an expansive outdoor entertaining area with a covered outdoor kitchen, covered patio, open-air space, pergola, and fenced yard. The second level features wood flooring, high ceilings, an open living and dining layout, quartz island kitchen, walk-in pantry, pot filler, soft-close cabinetry, under-cabinet lighting, balcony, and large windows. The third floor includes the primary suite with an oversized bath and walk-in closet, an additional bedroom, and utility room. Additional features include a three-car tandem garage, dedicated elevator shaft for future installation, generator-ready infrastructure, exterior gas connection, wired sound, and controlled-access entry.
For sale
Price cut: $50K (9/18)
$950,000
5342 Chandler St, Houston, TX 77007
3beds
3,188sqft
Single Family Residence
Built in 2020
2,949 Square Feet Lot
$921,000 Zestimate®
$298/sqft
$271/mo HOA
What's special
Contemporary corner-positioned residenceFenced yardCovered outdoor kitchenWood flooringExpansive outdoor entertaining areaHigh ceilingsAbundant natural light
- 219 days
- 332
- 31
Zillow last checked:
Listing updated:
Listed by:
Nicholas Chambers TREC #0600030 713-677-9201,
Realty of America - Central Houston
Source: HAR,MLS#: 69989469
Facts & features
Interior
Bedrooms & bathrooms
- Bedrooms: 3
- Bathrooms: 4
- Full bathrooms: 3
- 1/2 bathrooms: 1
Primary bedroom
- Level: Third
- Dimensions: 16’10” x 13’5”
Bedroom
- Level: Third
- Dimensions: 17’8” x 11’11”
Bedroom
- Level: First
- Area: 192
- Dimensions: 16X12
Bedroom
- Level: First
- Dimensions: 16’8” x 14’10”
Other
- Level: Second
- Area: 27.45
- Dimensions: 5'7" x 4'11"
Other
- Level: First
- Area: 199.49
- Dimensions: 22'7" x 8'10"
Other
- Level: First
- Area: 48.89
- Dimensions: 10'8" x 4'7"
Other
- Level: Second
- Area: 45.92
- Dimensions: 9'8" x 4'9"
Dining room
- Level: Second
- Dimensions: 18’11” x 8’11”
Other
- Level: First
- Area: 1632
- Dimensions: 48' x 34'
Other
- Level: Second
- Area: 91.06
- Dimensions: 11'9" x 7'9"
Other
- Level: First
- Dimensions: 16’8” x 14’10”
Kitchen
- Level: Second
- Dimensions: 19’6” x 14’11”
Living room
- Level: Second
- Dimensions: 20’6” x 17’9”
Primary bath
- Level: Third
- Dimensions: 16’8” x 9’8”
Utility room
- Level: Third
- Dimensions: 7’8” x 4’1”
Heating
- Natural Gas
Cooling
- Ceiling Fan(s), Electric
Appliances
- Included: Disposal, Wine Refrigerator, Gas Oven, Oven, Microwave, Free-Standing Range, Gas Cooktop, Gas Range, Dishwasher
- Laundry: Electric Dryer Hookup, Gas Dryer Hookup, Washer Hookup
Features
- Balcony, Dry Bar, Elevator Shaft, Formal Entry/Foyer, High Ceilings, Wired for Sound, 1 Bedroom Down - Not Primary BR, 2 Bedrooms Up, En-Suite Bath, Primary Bed - 3rd Floor, Walk-In Closet(s)
- Flooring: Tile, Wood
- Windows: Window Coverings
- Number of fireplaces: 1
- Fireplace features: Outside, Gas Log
Interior area
- Total structure area: 3,188
- Total interior livable area: 3,188 sqft
Video & virtual tour
Property
Parking
- Total spaces: 3
- Parking features: Electric Gate, Attached, Oversized, Tandem
- Attached garage spaces: 3
Accessibility
- Accessibility features: Adaptable For Elevator
Features
- Stories: 3
- Patio & porch: Covered, Patio/Deck, Porch
- Exterior features: Balcony, Outdoor Kitchen, Side Yard, Sprinkler System
- Has spa: Yes
- Fencing: Back Yard,Full
Lot
- Size: 2,949 Square Feet
- Features: Back Yard, Corner Lot, Subdivided, 0 Up To 1/4 Acre
Details
- Parcel number: 1364580010002
Construction
Type & style
- Home type: SingleFamily
- Architectural style: Contemporary
- Property subtype: Single Family Residence
Materials
- Brick, Wood Siding
- Foundation: Slab
- Roof: Composition
Condition
- New construction: No
- Year built: 2020
Details
- Builder name: Westin Homes
Utilities & green energy
- Sewer: Public Sewer
- Water: Public
Green energy
- Energy efficient items: Thermostat, Lighting, HVAC
Community & HOA
Community
- Subdivision: Alys Park
HOA
- Has HOA: Yes
- Amenities included: Controlled Access
- HOA fee: $271 monthly
Location
- Region: Houston
Financial & listing details
- Price per square foot: $298/sqft
- Tax assessed value: $822,099
- Annual tax amount: $17,471
- Date on market: 3/4/2026
- Listing terms: Cash,Conventional
- Ownership: Full Ownership
- Road surface type: Concrete, Curbs
Estimated market value
$921,000
$875,000 - $967,000
$5,521/mo
Price history
| Date | Event | Price |
|---|---|---|
| 9/18/2026 | Price change | $950,000-5%$298/sqft |
Source:  HAR #69989469 Report a problem HAR #69989469 Report a problem | ||
| 7/17/2026 | Price change | $1,000,000-4.8%$314/sqft |
Source: HAR #69989469 Report a problem | ||
| 3/4/2026 | Listed for sale | $1,050,000+36.5%$329/sqft |
Source: HAR #69989469 Report a problem | ||
| 3/7/2022 | Listing removed | -- |
Source: HAR #10591335 Report a problem | ||
| 1/25/2022 | Pending sale | $769,000$241/sqft |
Source: HAR #10591335 Report a problem | ||
| 10/13/2021 | Price change | $769,000-1.3%$241/sqft |
Source: HAR #10591335 Report a problem | ||
| 9/24/2021 | Price change | $779,000-2.5%$244/sqft |
Source: HAR #10591335 Report a problem | ||
| 7/3/2021 | Price change | $799,000-16.9%$251/sqft |
Source: HAR #10591335 Report a problem | ||
| 6/21/2021 | Listed for sale | $961,700+20.4%$302/sqft |
Source: HAR #10591335 Report a problem | ||
| 5/29/2021 | Listing removed | -- |
Source: HAR #15909868 Report a problem | ||
| 12/11/2020 | Listed for sale | $799,000$251/sqft |
Source: The Reyna Realty Group #15909868 Report a problem | ||
Public tax history
| Year | Property taxes | Tax assessment |
|---|---|---|
| 2025 | $17,471 +5.8% | $822,099 +4.2% |
| 2024 | $16,513 +9.3% | $789,193 +5.2% |
| 2023 | $15,111 -4.1% | $750,000 +4.8% |
| 2022 | $15,757 | $715,603 +49.6% |
| 2021 | -- | $478,436 +103.3% |
| 2020 | $5,645 +13.9% | $235,278 +15% |
| 2019 | $4,955 +35.8% | $204,612 +41.7% |
| 2018 | $3,649 | $144,432 |
| 2017 | $3,649 -0.1% | $144,432 |
| 2016 | $3,652 | $144,432 |
Find assessor info on the county website
Monthly payment
Est. payment
Payment breakdown
Explore the cost of this home by adjusting the details. Changes won't be saved.Climate risks
Neighborhood: Washington Avenue Coalition - Memorial Park
Nearby schools
Schools provided by the listing agent
- Elementary: Memorial Elementary School (Houston)
- Middle: Hogg Middle School (Houston)
- High: Lamar High School (Houston)
Source: HAR. This data may not be complete. We recommend contacting the local school district to confirm school assignments for this home.

Similar homes
- $825,0003 bd4 ba3k sqft415 Reinerman St #A, Houston, TX 77007For Sale
 MLS ID #68666821, Michelle Rainwater, New Leaf Real Estate. HAR
 - $795,0003 bd4 ba3k sqft415 Reinerman St #B, Houston, TX 77007For Sale
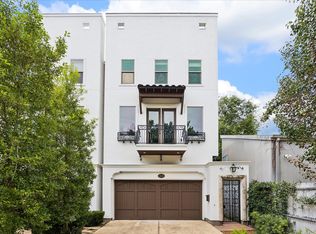 MLS ID #33014401, Vicki Barazandeh, Martha Turner Sotheby's International Realty. HAR
 - $995,0003 bd4 ba3.4k sqft4705 Gibson St, Houston, TX 77007For Sale
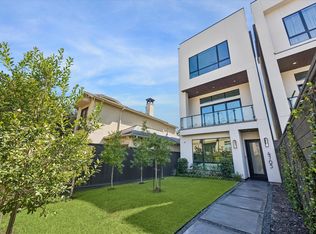 MLS ID #68049856, Rachel Conkling, Compass RE Texas, LLC - Houston. HAR
 - $749,0003 bd4 ba2.4k sqft310 Fowler St, Houston, TX 77007New Construction
 MLS ID #63255580, Stephanie Pribble, Keller Williams Realty Metropolitan. HAR
