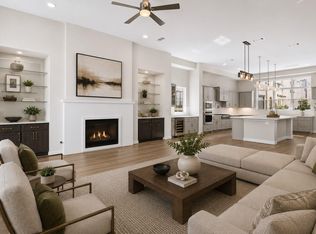
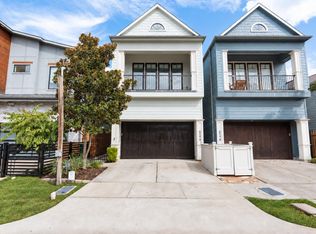
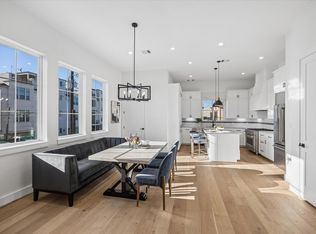
Stunning newer construction in desirable Rice Military. BUILDER OFFERING! 2-1 BUY-DOWN. Experience elevated luxury living w/superior sleek finishes: Visual Comfort lighting & fans, Top Knob hardware,European tile,white oak flooring,2nd fl 12' ceilings, all offering a bright modern ambiance. ELEVATOR capable! 4th fl expansive rooftop terrace w/unobstructed Downtown views; room for outdoor entertaining! LARGE YARD w/tons of grass space; room for pool (buyer to verify)& generator.1st fl en suite guest bed + flex room; ideal for a game rm/study. 2nd fl boasts a chef's kitchen w/ expansive island. Open floor plan w/main living spaces. Gorgeous light-filled living w/fireplace, jaw-dropping travertine mantle & Ply Gem 3-panel sliding doors to balcony. 3rd fl primary w/beautiful spa-like bath. Add'l 3rd fl en suite guest bed. Storage galore. Prime location; walk to restaurants & nightlife. Commercial drainage. EV charger. Smart Home. Energy Efficient. 2-10 Builder's TX Warranty. NO HOA!
For sale
Price cut: $3K (9/22)
$995,000
4705 Gibson St, Houston, TX 77007
3beds
3,437sqft
Single Family Residence
Built in 2025
2,500 Square Feet Lot
$967,600 Zestimate®
$289/sqft
$-- HOA
What's special
Superior sleek finishesBright modern ambianceWhite oak flooringStorage galoreJaw-dropping travertine mantleTop knob hardwareEuropean tile
- 11 days
- 242
- 20
Likely to sell faster than
Zillow last checked:
Listing updated:
Listed by:
Rachel Conkling TREC #0618831 713-894-9070,
Compass RE Texas, LLC - Houston
Source: HAR,MLS#: 68049856
Facts & features
Interior
Bedrooms & bathrooms
- Bedrooms: 3
- Bathrooms: 4
- Full bathrooms: 3
- 1/2 bathrooms: 1
Primary bedroom
- Level: Third
- Area: 380
- Dimensions: 20x19
Bedroom
- Level: Third
- Area: 154
- Dimensions: 11x14
Bedroom
- Level: First
- Area: 132
- Dimensions: 11x12
Dining room
- Level: Second
- Area: 165
- Dimensions: 15x11
Other
- Level: Fourth
- Area: 220
- Dimensions: 20x11
Game room
- Level: First
- Area: 210
- Dimensions: 15x14
Kitchen
- Level: Second
- Area: 240
- Dimensions: 20x12
Living room
- Level: Second
- Area: 368
- Dimensions: 16x23
Primary bath
- Level: Second
- Area: 198
- Dimensions: 11x18
Heating
- Natural Gas
Cooling
- Ceiling Fan(s), Electric
Appliances
- Included: ENERGY STAR Qualified Appliances, Water Heater, Disposal, Refrigerator, Convection Oven, Oven, Microwave, Gas Range, Dishwasher
- Laundry: Electric Dryer Hookup, Gas Dryer Hookup, Washer Hookup
Features
- Elevator Shaft, High Ceilings, Wired for Sound, 1 Bedroom Down - Not Primary BR, En-Suite Bath, Primary Bed - 3rd Floor, Walk-In Closet(s)
- Flooring: Engineered Hardwood, Stone, Tile
- Doors: Insulated Doors
- Windows: Insulated/Low-E windows
- Number of fireplaces: 1
- Fireplace features: Electric
Interior area
- Total structure area: 3,437
- Total interior livable area: 3,437 sqft
Video & virtual tour
Property
Parking
- Total spaces: 2
- Parking features: Attached, Additional Parking, Garage Door Opener, Electric Vehicle Charging Station(s)
- Attached garage spaces: 2
Accessibility
- Accessibility features: Accessible Bedroom, Accessible Common Area, Accessible Full Bath, Adaptable For Elevator
Features
- Stories: 4
- Patio & porch: Covered, Patio/Deck, Deck
- Exterior features: Back Green Space, Balcony, Sprinkler System
- Fencing: Back Yard,Full
Lot
- Size: 2,500 Square Feet
- Features: Subdivided, 0 Up To 1/4 Acre
Details
- Parcel number: 0071960000011
Construction
Type & style
- Home type: SingleFamily
- Architectural style: Contemporary,Traditional
- Property subtype: Single Family Residence
Materials
- Batts Insulation, Cement Siding, Stucco
- Foundation: Slab on Builders Pier
- Roof: Composition,Other
Condition
- New construction: No
- Year built: 2025
Details
- Builder name: Hillcrest Builders
Utilities & green energy
- Sewer: Public Sewer
- Water: Public
Green energy
- Green verification: Other Energy Report
- Energy efficient items: Attic Vents, Thermostat, Lighting, HVAC
Community & HOA
Community
- Subdivision: Brunner
Location
- Region: Houston
Financial & listing details
- Price per square foot: $289/sqft
- Tax assessed value: $513,844
- Annual tax amount: $9,939
- Date on market: 9/22/2026
- Listing terms: Cash,Conventional
Estimated market value
$967,600
$919,000 - $1.02M
$6,200/mo
Price history
| Date | Event | Price |
|---|---|---|
| 9/22/2026 | Price change | $995,000-0.3%$289/sqft |
Source:  HAR #68049856 Report a problem HAR #68049856 Report a problem | ||
| 9/14/2026 | Price change | $998,000-3.9%$290/sqft |
Source: HAR #24746166 Report a problem | ||
| 9/9/2026 | Listed for sale | $1,039,000-1%$302/sqft |
Source: HAR #24746166 Report a problem | ||
| 9/2/2026 | Listed for rent | $8,100+1.3%$2/sqft |
Source:  HAR #19373054 Report a problem HAR #19373054 Report a problem | ||
| 12/3/2025 | Listing removed | $8,000$2/sqft |
Source: HAR #27763819 Report a problem | ||
| 11/11/2025 | Listed for rent | $8,000$2/sqft |
Source: HAR #27763819 Report a problem | ||
| 10/7/2025 | Price change | $1,049,000-0.9%$305/sqft |
Source: HAR #32164433 Report a problem | ||
| 9/8/2025 | Listed for sale | $1,059,000$308/sqft |
Source: HAR #45022334 Report a problem | ||
| 9/8/2025 | Pending sale | $1,059,000$308/sqft |
Source: HAR #45022334 Report a problem | ||
| 9/2/2025 | Price change | $1,059,000-0.9%$308/sqft |
Source: HAR #45022334 Report a problem | ||
| 8/26/2025 | Price change | $1,069,000-0.9%$311/sqft |
Source: HAR #45022334 Report a problem | ||
| 8/12/2025 | Price change | $1,079,000-1.8%$314/sqft |
Source: HAR #45022334 Report a problem | ||
| 6/9/2025 | Price change | $1,099,000-4%$320/sqft |
Source: HAR #98796087 Report a problem | ||
| 5/14/2025 | Price change | $1,145,000+2.2%$333/sqft |
Source: HAR #98796087 Report a problem | ||
| 4/30/2025 | Price change | $1,120,000-2.2%$326/sqft |
Source: HAR #98796087 Report a problem | ||
| 4/25/2025 | Price change | $1,145,000-8.3%$333/sqft |
Source: HAR #98796087 Report a problem | ||
| 2/13/2025 | Price change | $1,249,000-2.8%$363/sqft |
Source: HAR #30846579 Report a problem | ||
| 1/14/2025 | Listed for sale | $1,285,000+157%$374/sqft |
Source: HAR #30846579 Report a problem | ||
| 5/3/2024 | Listing removed | -- |
Source: HAR #69530618 Report a problem | ||
| 3/19/2024 | Pending sale | $500,000$145/sqft |
Source: HAR #69530618 Report a problem | ||
| 3/5/2024 | Price change | $500,000-4.8%$145/sqft |
Source: HAR #69530618 Report a problem | ||
| 2/14/2024 | Price change | $525,000-4.5%$153/sqft |
Source: HAR #69530618 Report a problem | ||
| 1/15/2024 | Listed for sale | $550,000+23.7%$160/sqft |
Source: HAR #69530618 Report a problem | ||
| 4/20/2017 | Listing removed | $444,500$129/sqft |
Source: The Reyna Realty Group #24413918 Report a problem | ||
| 2/17/2017 | Listed for sale | $444,500$129/sqft |
Source: The Reyna Realty Group #24413918 Report a problem | ||
Public tax history
| Year | Property taxes | Tax assessment |
|---|---|---|
| 2025 | $10,920 | $513,844 -11.4% |
| 2024 | -- | $580,266 +1% |
| 2023 | $16,530 +90.7% | $574,297 +11.7% |
| 2022 | $8,668 | $514,229 +4.9% |
| 2021 | -- | $490,030 +1.4% |
| 2020 | $9,020 +1.6% | $483,390 +2.4% |
| 2019 | $8,881 +13.9% | $471,889 +0.8% |
| 2018 | $7,794 | $467,929 |
| 2017 | $7,794 +10.3% | $467,929 |
| 2016 | $7,065 +17.5% | $467,929 +16.6% |
| 2015 | $6,011 | $401,252 +5.6% |
| 2014 | $6,011 | $379,821 +30% |
| 2013 | -- | $292,093 +11.2% |
| 2012 | -- | $262,639 +16.7% |
| 2011 | -- | $225,000 |
| 2010 | -- | $225,000 |
| 2009 | -- | $225,000 +6.1% |
| 2007 | -- | $212,000 -4% |
| 2006 | -- | $220,743 +60.7% |
| 2005 | -- | $137,402 +9.7% |
| 2004 | -- | $125,200 +9.9% |
| 2003 | -- | $113,900 +10.4% |
| 2002 | -- | $103,200 +7.2% |
| 2001 | -- | $96,300 +23.3% |
| 2000 | -- | $78,100 |
Find assessor info on the county website
Monthly payment
Est. payment
Payment breakdown
Explore the cost of this home by adjusting the details. Changes won't be saved.Climate risks
Neighborhood: Washington Avenue Coalition - Memorial Park
Nearby schools
Schools provided by the listing agent
- Elementary: Memorial Elementary School (Houston)
- Middle: Hogg Middle School (Houston)
- High: Heights High School
Source: HAR. This data may not be complete. We recommend contacting the local school district to confirm school assignments for this home.

Similar homes
- $950,0003 bd4 ba3.1k sqft5342 Chandler St, Houston, TX 77007For Sale
 MLS ID #69989469, Nicholas Chambers, Realty of America - Central Houston. HAR
 - $1,099,0003 bd3 ba3.2k sqft815 Alexander St, Houston, TX 77007For Sale
 MLS ID #35192352, Chris Glapa, Keller Williams Signature. HAR
 - $715,0003 bd3 ba2.3k sqft824 Alexander St #A, Houston, TX 77007For Sale
 MLS ID #34537073, Kasia Mccormick, Compass RE Texas, LLC - The Heights. HAR
 - $929,0003 bd4 ba3.3k sqft5240 Cornish St #A, Houston, TX 77007New Construction
 MLS ID #53774355, Katy To, Compass RE Texas, LLC - Houston. HAR
