Fabulous brand new construction located in the heart of River Oaks Shopping area. Experience elevated luxury living w/ superior sleek finishes throughout. Elevator capable! Hard-to-find first floor living. Seamless open floor plan w/kitchen, dining & living; ideal for everyday living & entertaining. Dreamy kitchen w/ island. Gorgeous light-filled living room w/fireplace w/ access to a turfed yard space - perfect for pets & grilling! Large 2nd floor primary suite w/beautiful spa-like bath. En suite guest bedroom + utility rm complete the 2nd floor. Spacious 3rd floor game rm w/ expansive terrace offers indoor/outdoor entertaining! Add'l guest suite on 3rd level. Rare private driveway offers ample parking. Incredible location; walk to TONS of restaurants/shopping/gyms/nightlife in River Oaks & Montrose! Easy commute to Downtown/Med Center/Galleria. Minutes from hike/bike/running trails at Buffalo Bayou Park & Memorial Park. No HOA! Builder's warranty included. Brand new & ready for you!
New construction
$1,129,000
2202 Huldy St, Houston, TX 77019
3beds
3,110sqft
Single Family Residence
Built in 2026
2,500 Square Feet Lot
$1,095,100 Zestimate®
$363/sqft
$-- HOA
What's special
Superior sleek finishes throughoutElevator capableFirst floor livingEn suite guest bedroom
- 3 days
- 53
- 5
Likely to sell faster than
Zillow last checked:
Listing updated:
Listed by:
Rachel Conkling TREC #0618831 713-894-9070,
Compass RE Texas, LLC - Houston
Source: HAR,MLS#: 51081316
Facts & features
Interior
Bedrooms & bathrooms
- Bedrooms: 3
- Bathrooms: 4
- Full bathrooms: 3
- 1/2 bathrooms: 1
Primary bedroom
- Level: Second
- Area: 247
- Dimensions: 13 x 19
Bedroom
- Level: Second
- Area: 324
- Dimensions: 18 x 18
Bedroom
- Level: Third
- Area: 342
- Dimensions: 18 x 19
Entry
- Level: First
- Area: 120
- Dimensions: 10 x 12
Other
- Level: Third
- Area: 234
- Dimensions: 13 x 18
Game room
- Level: Third
- Area: 288
- Dimensions: 16 x 18
Kitchen
- Level: First
- Area: 285
- Dimensions: 15 x 19
Living room
- Level: First
- Area: 304
- Dimensions: 16 x 19
Primary bath
- Level: Second
- Area: 324
- Dimensions: 18 x 18
Heating
- Natural Gas
Cooling
- Ceiling Fan(s), Electric
Appliances
- Included: Water Heater, Disposal, Convection Oven, Oven, Microwave, Gas Range, Dishwasher
- Laundry: Electric Dryer Hookup, Gas Dryer Hookup, Washer Hookup
Features
- Elevator Shaft, Formal Entry/Foyer, High Ceilings, Prewired for Alarm System, Vaulted Ceiling, All Bedrooms Up, En-Suite Bath, Primary Bed - 2nd Floor, Walk-In Closet(s)
- Flooring: Carpet, Engineered Hardwood, Tile
- Number of fireplaces: 1
- Fireplace features: Gas Log
Interior area
- Total structure area: 3,110
- Total interior livable area: 3,110 sqft
Property
Parking
- Total spaces: 2
- Parking features: Attached, Garage Door Opener, Double-Wide Driveway
- Attached garage spaces: 2
Features
- Stories: 3
- Patio & porch: Covered, Screened
- Exterior features: Back Green Space
- Fencing: Back Yard
Lot
- Size: 2,500 Square Feet
- Features: Back Yard, Subdivided, 0 Up To 1/4 Acre
Details
- Parcel number: 1497810010001
Construction
Type & style
- Home type: SingleFamily
- Architectural style: Contemporary,Traditional
- Property subtype: Single Family Residence
Materials
- Cement Siding
- Foundation: Slab
- Roof: Composition
Condition
- New construction: Yes
- Year built: 2026
Details
- Builder name: Tanglwood Builders
Utilities & green energy
- Sewer: Public Sewer
- Water: Public
Green energy
- Energy efficient items: Thermostat
Community & HOA
Community
- Security: Prewired for Alarm System
- Subdivision: Hyde Park Main 4
Location
- Region: Houston
Financial & listing details
- Price per square foot: $363/sqft
- Tax assessed value: $655,715
- Annual tax amount: $5,844
- Date on market: 11/6/2026
Estimated market value
$1,095,100
$1.04M - $1.15M
$3,807/mo
Price history
| Date | Event | Price |
|---|---|---|
| 11/6/2026 | Listed for sale | $1,129,000+61.3%$363/sqft |
Source:  HAR #51081316 Report a problem | ||
| 6/12/2018 | Sold | -- |
Source: Agent Provided Report a problem | ||
| 4/24/2018 | Pending sale | $699,900$225/sqft |
Source: Sotheby's International Realty - Briar Hollow Brokerage #4089322 Report a problem | ||
| 4/9/2018 | Listed for sale | $699,9000%$225/sqft |
Source: Martha Turner Sotheby's #4089322 Report a problem | ||
| 2/16/2018 | Listing removed | $700,000$225/sqft |
Source: eXp Realty LLC #44416827 Report a problem | ||
| 10/7/2017 | Listed for sale | $700,000$225/sqft |
Source: Exp Realty LLC #50247194 Report a problem | ||
Public tax history
| Year | Property taxes | Tax assessment |
|---|---|---|
| 2025 | $13,935 -2.1% | $655,715 -3.6% |
| 2024 | $14,228 +3.8% | $680,000 |
| 2023 | $13,701 -5.6% | $680,000 +3.1% |
| 2022 | $14,516 | $659,250 +5.4% |
| 2021 | -- | $625,321 -9.8% |
| 2020 | $15,596 -0.5% | $693,260 +7.1% |
| 2019 | $15,676 +31.1% | $647,339 +24.2% |
| 2018 | $11,958 | $521,000 |
| 2017 | $11,958 -0.1% | $521,000 |
| 2016 | $11,968 -5.5% | $521,000 -1% |
| 2015 | $12,664 | $526,500 +6.9% |
| 2014 | $12,664 | $492,643 +41.3% |
| 2013 | -- | $348,700 -2.3% |
| 2011 | -- | $357,000 -12.8% |
| 2010 | -- | $409,415 -4.7% |
| 2009 | -- | $429,630 +4.9% |
| 2008 | -- | $409,415 +7.8% |
| 2007 | -- | $379,724 -0.7% |
| 2006 | -- | $382,256 +49.5% |
| 2003 | -- | $255,700 +13.3% |
| 2002 | -- | $225,700 -17.3% |
| 2001 | -- | $273,000 +8% |
| 2000 | -- | $252,800 |
Find assessor info on the county website
Monthly payment
Est. payment
Payment breakdown
Explore the cost of this home by adjusting the details. Changes won't be saved.Climate risks
Neighborhood: Neartown - Montrose
Nearby schools
Schools provided by the listing agent
- Elementary: Baker Montessori School
- Middle: Lanier Middle School
- High: Lamar High School (Houston)
Source: HAR. This data may not be complete. We recommend contacting the local school district to confirm school assignments for this home.


Similar homes
- $1,025,0004 bd4 ba3k sqft2411 Hazard St, Houston, TX 77019For Sale
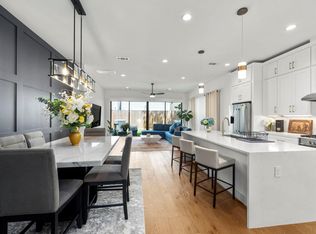 MLS ID #24243534, Charlie Kriegel, Winhill Advisors - Kirby. HAR
- $1,045,0004 bd4 ba3.1k sqft2410 Elmen St, Houston, TX 77019For Sale
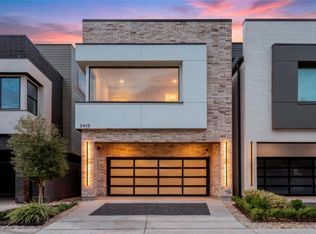 MLS ID #36138425, Jeanine Kaminski-Ditzel, Douglas Elliman Real Estate. HAR
- $1,069,9004 bd4 ba3k sqft2412 Elmen St, Houston, TX 77019New Construction
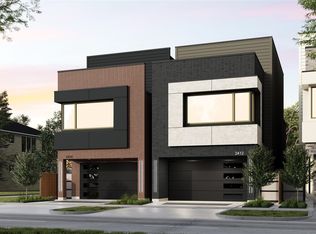 MLS ID #22201908, Blake Vincent, DUX Realty, LLC. HAR
- $754,0003 bd4 ba2.6k sqft2007 Brun St #C, Houston, TX 77019For Sale
 MLS ID #53651041, Mary Rothwell, Compass RE Texas, LLC - Houston. HAR
