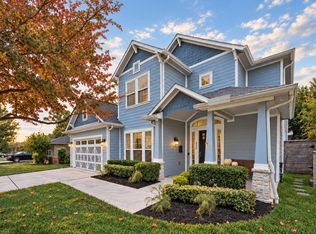
NO HOA FEES. NO RESTRICTIONS. Brand-new modern construction in coveted Hollister Estates by Greyden Building Group, in the heart of Spring Branch. 2311 Hollister combines sophisticated design, soaring ceilings, abundant natural light and elevated finishes. The open-concept living and dining areas flow into a stunning kitchen with French Oak floors, oversized island, quartz countertops and generous workspace, perfect for entertaining. A private first-floor study adds flexibility, while upstairs features four bedrooms, including a spacious primary retreat. Set on a huge unrestricted lot, the property offers room for a pool, outdoor kitchen or private backyard retreat. Gated private parking accommodates up to 8 vehicles. Conveniently located near Spring Branch ISD, Awty International School, CityCentre, the Energy Corridor and The Galleria, with easy access to major highways, shopping and dining.
New construction
Price cut: $50K (10/2)
$1,247,000
2311 Hollister Rd, Houston, TX 77080
4beds
4,041sqft
Single Family Residence
Built in 2026
0.47 Acres Lot
$1,226,400 Zestimate®
$309/sqft
$-- HOA
What's special
Sophisticated designElevated finishesAbundant natural lightGenerous workspaceFour bedroomsFrench oak floorsQuartz countertops
- 24 days
- 125
- 11
Zillow last checked:
Listing updated:
Listed by:
Sheryle Campbell TREC #0405210 281-797-7892,
Energy Realty,
Andrea Pardo TREC #0708557 713-417-4502,
Energy Realty
Source: HAR,MLS#: 19591799
Facts & features
Interior
Bedrooms & bathrooms
- Bedrooms: 4
- Bathrooms: 4
- Full bathrooms: 3
- 1/2 bathrooms: 1
Primary bedroom
- Level: Second
- Area: 320
- Dimensions: 16X20
Bedroom
- Level: Second
- Area: 170.5
- Dimensions: 15.5X11
Bedroom
- Level: Second
- Area: 170.5
- Dimensions: 15.5X11
Bedroom
- Level: Second
- Area: 156
- Dimensions: 12X13
Other
- Level: First
- Area: 234
- Dimensions: 13X18
Breakfast
- Level: First
- Area: 156
- Dimensions: 13X12
Dining room
- Level: First
- Area: 208
- Dimensions: 16X13
Family room
- Level: First
- Area: 480
- Dimensions: 20X24
Game room
- Level: Second
- Area: 294.4
- Dimensions: 18.4X16
Kitchen
- Level: First
- Area: 312
- Dimensions: 24X13
Primary bath
- Level: Second
- Area: 225
- Dimensions: 15X15
Heating
- Natural Gas
Cooling
- Ceiling Fan(s), Electric
Appliances
- Included: Disposal, Refrigerator, Electric Oven, Microwave, Gas Range, Dishwasher
- Laundry: Electric Dryer Hookup, Gas Dryer Hookup, Washer Hookup
Features
- High Ceilings, All Bedrooms Up
- Flooring: Carpet, Tile, Wood
- Doors: Insulated Doors
- Windows: Insulated/Low-E windows
- Number of fireplaces: 1
- Fireplace features: Gas
Interior area
- Total structure area: 4,041
- Total interior livable area: 4,041 sqft
Property
Parking
- Total spaces: 2
- Parking features: Detached, Additional Parking, Garage Door Opener, Driveway Gate, Extra Driveway, Driveway
- Garage spaces: 2
Features
- Stories: 2
- Exterior features: Sprinkler System
- Fencing: Back Yard,Full
Lot
- Size: 0.47 Acres
- Features: Back Yard, Cleared, Subdivided, 0 Up To 1/4 Acre
Details
- Parcel number: 0681440320001
Construction
Type & style
- Home type: SingleFamily
- Architectural style: Contemporary
- Property subtype: Single Family Residence
Materials
- Batts Insulation, Brick, Cement Siding
- Foundation: Slab
- Roof: Composition
Condition
- New construction: Yes
- Year built: 2026
Details
- Builder name: Metro Living
Utilities & green energy
- Sewer: Public Sewer
- Water: Public
Green energy
- Energy efficient items: HVAC, HVAC>13 SEER, HVAC>15 SEER
Community & HOA
Community
- Subdivision: Spring Branch Estates
Location
- Region: Houston
Financial & listing details
- Price per square foot: $309/sqft
- Annual tax amount: $6,768
- Date on market: 9/18/2026
- Listing terms: Cash,Conventional,VA Loan
- Ownership: Full Ownership
- Road surface type: Asphalt
Estimated market value
$1,226,400
$1.17M - $1.29M
$5,103/mo
Price history
| Date | Event | Price |
|---|---|---|
| 10/2/2026 | Price change | $1,247,000-3.9%$309/sqft |
Source:  HAR #19591799 Report a problem HAR #19591799 Report a problem | ||
| 10/1/2026 | Price change | $1,297,000-3.9%$321/sqft |
Source: HAR #19591799 Report a problem | ||
| 6/12/2026 | Listed for sale | $1,349,000$334/sqft |
Source: HAR #6191207 Report a problem | ||
Public tax history
Tax history is unavailable.
Monthly payment
Est. payment
Payment breakdown
Explore the cost of this home by adjusting the details. Changes won't be saved.Climate risks
Neighborhood: Spring Branch Central
Nearby schools
Schools provided by the listing agent
- Elementary: Cedar Brook Elementary School
- Middle: Spring Woods Middle School
- High: Northbrook High School
Source: HAR. This data may not be complete. We recommend contacting the local school district to confirm school assignments for this home.

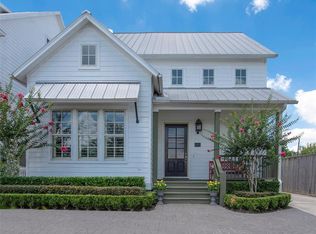
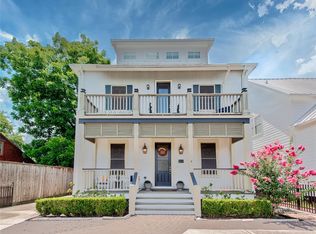
Similar homes
- $1,249,9004 bd5 ba3.7k sqft1717 Monarch Oaks St, Houston, TX 77055New Construction
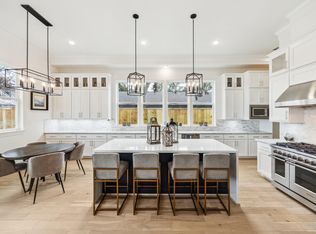 HAR
HAR - $1,249,9994 bd5 ba4k sqft8021 Turquoise Ln, Houston, TX 77055New Construction
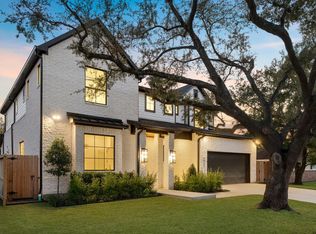 MLS ID #4733550, Natalie Garza, Compass RE Texas, LLC - Houston. HAR
 - $999,9005 bd6 ba3.9k sqft2109 McKean Dr, Houston, TX 77080New Construction
 MLS ID #13757240, Christopher Phan, Truss Real Estate | SERHANT.. HAR
 - $999,0005 bd5 ba4.2k sqft8558 Ridgepoint Dr, Houston, TX 77055For Sale
 MLS ID #18145053, Tyshawn Whitt, Orchard Brokerage. HAR
