Welcome to 1031 Richelieu, extensively remodeled to the studs and practically perfect in every way. Thoughtful design meets modern function in this reimagined Shepherd Park Plaza home, featuring a showpiece Taj Mahal quartzite island kitchen, statement smart-home fireplace, formal dining, three first-floor bedrooms, 2.5 beautifully redesigned baths and curated finishes throughout. An enchanting extra: rare two-bedroom, 1-bath suite/quarters with in-unit laundry, offering incredible flexibility for guests, work or multigenerational living. Major improvements include new roof, electrical, HVAC and ducting, plus a covered patio and no carpet. From beautiful finishes to flexible spaces, every detail was thoughtfully considered. To all who come to this happy place, welcome.
For sale
$1,199,000
1031 Richelieu Ln, Houston, TX 77018
5beds
3,532sqft
Single Family Residence
Built in 1970
8,751 Square Feet Lot
$1,141,000 Zestimate®
$339/sqft
$-- HOA
What's special
- 29 days
- 914
- 92
Likely to sell faster than
Zillow last checked:
Listing updated:
Listed by:
Kiki Baker TREC #0646294 281-677-1643,
eXp Realty LLC
Source: HAR,MLS#: 45422862
Facts & features
Interior
Bedrooms & bathrooms
- Bedrooms: 5
- Bathrooms: 4
- Full bathrooms: 3
- 1/2 bathrooms: 1
Primary bedroom
- Level: First
- Area: 272
- Dimensions: 17x16
Bedroom
- Level: Second
- Area: 121
- Dimensions: 11x11
Bedroom
- Level: First
- Area: 180
- Dimensions: 15x12
Bedroom
- Level: First
- Area: 180
- Dimensions: 15x12
Bedroom
- Level: Second
- Area: 132
- Dimensions: 11x12
Other
- Level: Second
- Area: 437
- Dimensions: 23x19
Kitchen
- Level: First
- Area: 384
- Dimensions: 12x32
Heating
- Electric
Cooling
- Electric
Appliances
- Included: Refrigerator, Double Oven, Gas Oven, Microwave, Gas Range
- Laundry: Electric Dryer Hookup
Features
- High Ceilings, Vaulted Ceiling, 2 Bedrooms Down, 2 Bedrooms Up, En-Suite Bath, Primary Bed - 1st Floor, Split Plan
- Flooring: Vinyl
- Number of fireplaces: 1
- Fireplace features: Electric
Interior area
- Total structure area: 3,532
- Total interior livable area: 3,532 sqft
Property
Parking
- Total spaces: 1
- Parking features: Attached, Detached
- Attached garage spaces: 1
Features
- Stories: 1
Lot
- Size: 8,751 Square Feet
- Features: Subdivided, 0 Up To 1/4 Acre
Details
- Parcel number: 1010710000753
Construction
Type & style
- Home type: SingleFamily
- Architectural style: Traditional
- Property subtype: Single Family Residence
Materials
- Brick, Cement Siding, Wood Siding
- Foundation: Slab
- Roof: Composition
Condition
- New construction: No
- Year built: 1970
Utilities & green energy
- Sewer: Public Sewer
- Water: Public
Community & HOA
Community
- Subdivision: Shepherd Park Plaza Sec 04
Location
- Region: Houston
Financial & listing details
- Price per square foot: $339/sqft
- Tax assessed value: $870,290
- Annual tax amount: $18,496
- Date on market: 9/4/2026
- Listing terms: Cash,Conventional,FHA,VA Loan
- Road surface type: Asphalt
Estimated market value
$1,141,000
$1.08M - $1.20M
$4,973/mo
Price history
| Date | Event | Price |
|---|---|---|
| 9/18/2026 | Listed for sale | $1,199,000+65.4%$339/sqft |
Source:  HAR #45422862 Report a problem HAR #45422862 Report a problem | ||
| 5/23/2026 | Listing removed | $725,000$205/sqft |
Source: HAR #6462386 Report a problem | ||
| 4/28/2026 | Pending sale | $725,000$205/sqft |
Source: HAR #6462386 Report a problem | ||
| 3/4/2026 | Listed for sale | $725,000-7.1%$205/sqft |
Source: HAR #6462386 Report a problem | ||
| 9/24/2024 | Listing removed | $779,999$221/sqft |
Source: HAR #73918216 Report a problem | ||
| 9/20/2024 | Price change | $779,999-2.5%$221/sqft |
Source: HAR #73918216 Report a problem | ||
| 9/9/2024 | Listed for sale | $799,999-9.1%$227/sqft |
Source: HAR #73918216 Report a problem | ||
| 8/8/2024 | Listing removed | -- |
Source: HAR #44682047 Report a problem | ||
| 4/10/2024 | Price change | $879,999-2.2%$249/sqft |
Source: HAR #44682047 Report a problem | ||
| 3/1/2024 | Price change | $899,999-5.2%$255/sqft |
Source: HAR #44682047 Report a problem | ||
| 2/5/2024 | Listed for sale | $949,000$269/sqft |
Source: HAR #44682047 Report a problem | ||
| 2/6/1996 | Sold | -- |
Source: Public Record Report a problem | ||
Public tax history
| Year | Property taxes | Tax assessment |
|---|---|---|
| 2025 | $6,762 -8.5% | $870,290 |
| 2024 | $7,388 +11.5% | $870,290 +6.7% |
| 2023 | $6,628 -21.6% | $815,710 +15.5% |
| 2022 | $8,453 | $706,194 +10.4% |
| 2021 | -- | $639,871 +3.3% |
| 2020 | $8,525 +2.5% | $619,192 +11.4% |
| 2019 | $8,321 -5.3% | $555,600 -6.5% |
| 2018 | $8,789 | $593,925 -1.9% |
| 2017 | $8,789 -16.2% | $605,649 |
| 2016 | $10,485 +18% | $605,649 +0.4% |
| 2015 | $8,886 | $603,184 +19% |
| 2014 | $8,886 | $506,757 +27.1% |
| 2013 | -- | $398,671 +3.5% |
| 2012 | -- | $385,121 -1.7% |
| 2011 | -- | $391,685 |
| 2010 | -- | $391,685 |
| 2009 | -- | $391,685 +14.3% |
| 2007 | -- | $342,790 +18.2% |
| 2006 | -- | $290,000 +1% |
| 2005 | -- | $287,000 +7.2% |
| 2004 | -- | $267,600 +10% |
| 2003 | -- | $243,300 +10% |
| 2002 | -- | $221,200 +10% |
| 2001 | -- | $201,100 +10% |
| 2000 | -- | $182,900 |
Find assessor info on the county website
Monthly payment
Est. payment
Payment breakdown
Explore the cost of this home by adjusting the details. Changes won't be saved.Climate risks
Neighborhood: Oak Forest - Garden Oaks
Nearby schools
Schools provided by the listing agent
- Elementary: Durham Elementary School
- Middle: Black Middle School
- High: Waltrip High School
Source: HAR. This data may not be complete. We recommend contacting the local school district to confirm school assignments for this home.
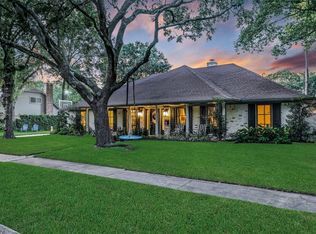
Similar homes
- $1,250,0004 bd4 ba3.1k sqft1236 Chamboard Ln, Houston, TX 77018For Sale
 MLS ID #32671582, Kristi Kolmetz, Oaks Realty. HAR
 - $895,0004 bd3 ba2.4k sqft4907 Golf Dr, Houston, TX 77018For Sale
 MLS ID #71326679, Deanna Zugheri, Keller Williams Realty Metropolitan. HAR
 - $1,299,0005 bd4 ba3.5k sqft721 W 41st St, Houston, TX 77018For Sale
 MLS ID #8425058, Christine Laborde, Compass RE Texas, LLC - Houston. HAR
 - $1,099,0004 bd4 ba2.6k sqft1207 Martin St, Houston, TX 77018For Sale
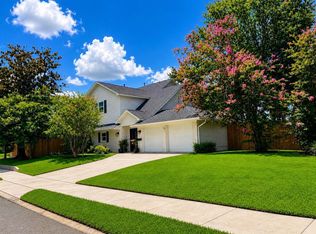 MLS ID #80358283, Olga Casabianca, Realty World Homes & Estates. HAR
