Experience elevated living in the heart of Oak Forest with this exceptional new construction home offering 5 bedrooms, 4.5 baths, and 3,381 square feet of thoughtfully designed living space. Premium finishes and extensive upgrades shine throughout, including wood floors, luxury appliances with an oversized range, custom cabinetry, and abundant custom storage throughout. The open-concept layout is ideal for everyday living and entertaining, while the outdoor kitchen extends your living space year-round. Built with luxury, quality, and convenience in mind, this home also features a sprinkler system, French drain system, wiring for an alarm system, a decked attic for additional storage, and dedicated soffit plugs for effortless holiday lighting. A rare blend of timeless design, craftsmanship, and modern luxury in one of Houston's most sought-after neighborhoods. Seller is a licensed real estate broker in the state of Texas.
New construction
Price cut: $74K (9/1)
$1,075,000
5310 De Milo Dr, Houston, TX 77092
5beds
3,381sqft
Single Family Residence
Built in 2026
6,899 Square Feet Lot
$1,054,300 Zestimate®
$318/sqft
$-- HOA
What's special
- 7 days
- 159
- 8
Likely to sell faster than
Zillow last checked:
Listing updated:
Listed by:
Tiffany Kaileh TREC #0695195 281-460-6081,
The LaRose Kaileh Group
Source: HAR,MLS#: 90415422
Facts & features
Interior
Bedrooms & bathrooms
- Bedrooms: 5
- Bathrooms: 5
- Full bathrooms: 4
- 1/2 bathrooms: 1
Rooms
- Room types: Family Room, Utility Room
Primary bedroom
- Level: First
- Area: 184.96
- Dimensions: 13.6 x 13.6
Bedroom
- Level: First
- Area: 110
- Dimensions: 10 x 11
Bedroom
- Level: Second
- Area: 125.4
- Dimensions: 11.4 x 11
Bedroom
- Level: Second
- Area: 129.96
- Dimensions: 11.4 x 11.4
Bedroom
- Level: Second
- Area: 152.32
- Dimensions: 11.9 x 12.8
Dining room
- Level: First
- Area: 224.84
- Dimensions: 15.4 x 14.6
Game room
- Level: Second
- Area: 182.4
- Dimensions: 11.4 x 16
Kitchen
- Level: First
- Area: 256.96
- Dimensions: 14.6 x 17.6
Living room
- Level: First
- Area: 230.74
- Dimensions: 17.6 x 13.11
Primary bath
- Level: First
- Area: 198
- Dimensions: 22 x 9
Utility room
- Level: First
- Area: 85.84
- Dimensions: 11.6 x 7.4
Heating
- Natural Gas
Cooling
- Ceiling Fan(s), Electric
Appliances
- Included: Water Heater, Disposal, Gas Oven, Microwave, Gas Range, Dishwasher
- Laundry: Electric Dryer Hookup, Washer Hookup
Features
- High Ceilings, Prewired for Alarm System, Beamed Ceilings, 1 Bedroom Down - Not Primary BR, 2 Bedrooms Down, 3 Bedrooms Up, En-Suite Bath, Primary Bed - 1st Floor, Walk-In Closet(s)
- Flooring: Tile, Wood
- Windows: Insulated/Low-E windows
- Number of fireplaces: 1
- Fireplace features: Gas Log
Interior area
- Total structure area: 3,381
- Total interior livable area: 3,381 sqft
Video & virtual tour
Property
Parking
- Total spaces: 2
- Parking features: Attached, Garage Door Opener, Double-Wide Driveway
- Attached garage spaces: 2
Features
- Stories: 1
- Patio & porch: Patio/Deck
- Exterior features: Back Green Space, Outdoor Kitchen, Side Yard, Sprinkler System
- Fencing: Back Yard
Lot
- Size: 6,899 Square Feet
- Features: Back Yard, Subdivided, 0 Up To 1/4 Acre
Details
- Parcel number: 0804420000018
Construction
Type & style
- Home type: SingleFamily
- Architectural style: Traditional
- Property subtype: Single Family Residence
Materials
- Batts Insulation, Brick, Cement Siding
- Foundation: Slab on Builders Pier
- Roof: Composition
Condition
- New construction: Yes
- Year built: 2026
Details
- Builder name: Kadi Builders Group
Utilities & green energy
- Sewer: Public Sewer
- Water: Public
Green energy
- Energy efficient items: Attic Vents, Thermostat, HVAC, HVAC>13 SEER
Community & HOA
Community
- Security: Prewired for Alarm System
- Subdivision: Oak Forest Sec 16
Location
- Region: Houston
Financial & listing details
- Price per square foot: $318/sqft
- Tax assessed value: $296,007
- Annual tax amount: $6,291
- Date on market: 9/1/2026
- Ownership: Full Ownership
- Road surface type: Concrete
Estimated market value
$1,054,300
$1.00M - $1.11M
$5,245/mo
Price history
| Date | Event | Price |
|---|---|---|
| 9/1/2026 | Price change | $1,075,000-6.4%$318/sqft |
Source:  HAR #90415422 Report a problem HAR #90415422 Report a problem | ||
| 8/6/2026 | Listed for sale | $1,149,000$340/sqft |
Source: HAR #93418186 Report a problem | ||
Public tax history
| Year | Property taxes | Tax assessment |
|---|---|---|
| 2025 | $109 -0.2% | $296,007 -1.3% |
| 2024 | $110 | $299,881 +4.2% |
| 2023 | -- | $287,791 +1.9% |
| 2022 | $684 | $282,377 +24.5% |
| 2021 | -- | $226,811 |
| 2020 | $790 -8.6% | $226,811 |
| 2019 | $865 +80% | $226,811 +1.8% |
| 2018 | $480 | $222,783 |
| 2017 | $480 -23.2% | $222,783 |
| 2016 | $626 -33.5% | $222,783 +16.1% |
| 2015 | $940 | $191,822 +39.7% |
| 2014 | $940 | $137,329 +5% |
| 2013 | -- | $130,802 |
| 2012 | -- | $130,802 |
| 2011 | -- | $130,802 -2.1% |
| 2010 | -- | $133,556 |
| 2009 | -- | $133,556 +5.5% |
| 2007 | -- | $126,573 +21.3% |
| 2006 | -- | $104,390 +10% |
| 2005 | -- | $94,900 |
| 2004 | -- | $94,900 -4.3% |
| 2003 | -- | $99,200 +10% |
| 2002 | -- | $90,200 +10% |
| 2001 | -- | $82,000 +9.9% |
| 2000 | -- | $74,600 |
Find assessor info on the county website
Monthly payment
Est. payment
Payment breakdown
Explore the cost of this home by adjusting the details. Changes won't be saved.Climate risks
Neighborhood: Oak Forest - Garden Oaks
Nearby schools
Schools provided by the listing agent
- Elementary: Smith Elementary School (Houston)
- Middle: Clifton Middle School (Houston)
- High: Scarborough High School
Source: HAR. This data may not be complete. We recommend contacting the local school district to confirm school assignments for this home.

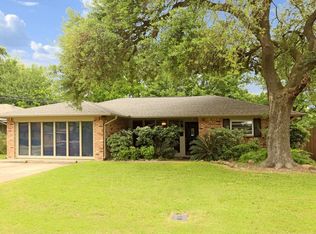

Similar homes
- $1,149,0005 bd5 ba3.8k sqft1946 Pech Rd, Houston, TX 77055New Construction
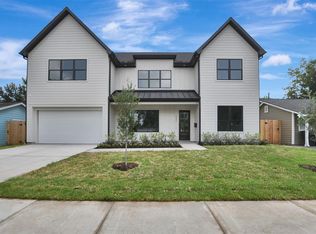 MLS ID #46639613, Suzanne Massiatte, Summertime Investments. HAR
 - $1,099,0003 bd3 ba2.7k sqft1329 Richelieu Ln, Houston, TX 77018For Sale
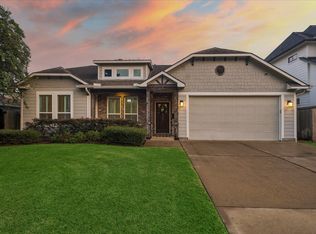 MLS ID #46413949, Adam Robertson, Keller Williams Realty Metropolitan. HAR
 - $1,000,0005 bd5 ba4.2k sqft8558 Ridgepoint Dr, Houston, TX 77055For Sale
 MLS ID #82274631, Tyshawn Whitt, Orchard Brokerage. HAR
 - $999,9005 bd6 ba3.9k sqft2109 McKean Dr, Houston, TX 77080New Construction
 MLS ID #13757240, Christopher Phan, Truss Real Estate | SERHANT.. HAR
