Please visit our beautifully staged home at 1306 Zora and experience Quintessa Homes in person! Welcome to 1909 Ridgecrest! This new construction is ideally located near Houston’s most sought-after private schools including The Awty International School, The Regis School, Duchesne Academy, School of the Woods, and Holy Spirit Episcopal School.
Enjoy 10K to use towards upgrades, an interest-rate buy-down, or other eligible options.
Situated on a 8,021 sq. ft. lot, this thoughtfully designed residence offers 5 spacious bedrooms, 4.5 baths, and a 3-car garage. The open-concept floor plan is designed for effortless everyday living and entertaining, seamlessly connecting the living, dining, and kitchen spaces.
Additional highlights include a private study, game room, media room, and dedicated seasonal storage, providing exceptional flexibility and functionality throughout.
Est. Completion: February 2027.
New construction
$1,195,000
1909 Restridge Dr, Houston, TX 77055
5beds
3,874sqft
Single Family Residence
Built in 2026
8,019 Square Feet Lot
$1,172,400 Zestimate®
$308/sqft
$-- HOA
What's special
Open-concept floor planPrivate studyGame roomMedia roomDedicated seasonal storage
- 40 days
- 269
- 36
Zillow last checked:
Listing updated:
Listed by:
Mel Reyna TREC #0393316 281-546-1999,
The Reyna Group
Source: HAR,MLS#: 9967730
Facts & features
Interior
Bedrooms & bathrooms
- Bedrooms: 5
- Bathrooms: 5
- Full bathrooms: 4
- 1/2 bathrooms: 1
Primary bedroom
- Level: First
- Area: 240
- Dimensions: 15X16
Bedroom
- Level: First
- Area: 130
- Dimensions: 13X10
Bedroom
- Level: Second
- Area: 132
- Dimensions: 12X11
Bedroom
- Level: Second
- Area: 143
- Dimensions: 13X11
Bedroom
- Level: Second
- Area: 143
- Dimensions: 13X11
Other
- Level: First
Other
- Level: First
- Area: 132
- Dimensions: 11X12
Other
- Level: Second
Other
- Level: First
Other
- Level: Second
Dining room
- Level: First
- Area: 156
- Dimensions: 13X12
Family room
- Level: First
- Area: 306
- Dimensions: 18X17
Game room
- Level: Second
- Area: 294
- Dimensions: 21X14
Media room
- Level: Second
- Area: 165
- Dimensions: 11X15
Primary bath
- Level: First
Heating
- Natural Gas
Cooling
- Attic Fan, Ceiling Fan(s), Electric
Appliances
- Included: Water Heater, Disposal, Refrigerator, Convection Oven, Electric Oven, Oven, Microwave, Gas Cooktop, Dishwasher
- Laundry: Electric Dryer Hookup, Washer Hookup
Features
- Formal Entry/Foyer, High Ceilings, Prewired for Alarm System, 1 Bedroom Down - Not Primary BR, En-Suite Bath, Primary Bed - 1st Floor, Walk-In Closet(s)
- Flooring: Carpet, Engineered Hardwood, Tile
- Doors: Insulated Doors
- Windows: Insulated/Low-E windows
- Number of fireplaces: 1
- Fireplace features: Electric
Interior area
- Total structure area: 3,874
- Total interior livable area: 3,874 sqft
Video & virtual tour
Property
Parking
- Total spaces: 3
- Parking features: Attached, Tandem, Garage Door Opener
- Attached garage spaces: 3
Features
- Stories: 2
- Patio & porch: Covered, Porch
- Exterior features: Sprinkler System
- Fencing: Back Yard,Full
Lot
- Size: 8,019 Square Feet
- Features: Subdivided, 0 Up To 1/4 Acre
Details
- Parcel number: 0762240050066
Construction
Type & style
- Home type: SingleFamily
- Architectural style: Traditional
- Property subtype: Single Family Residence
Materials
- Batts Insulation, Blown-In Insulation, Brick
- Foundation: Slab
- Roof: Composition
Condition
- New construction: Yes
- Year built: 2026
Details
- Builder name: Quintessa Homes
Utilities & green energy
- Sewer: Public Sewer
- Water: Public
Green energy
- Energy efficient items: Attic Vents, Thermostat, HVAC, HVAC>13 SEER
Community & HOA
Community
- Security: Prewired for Alarm System
- Subdivision: Ridgecrest Sec 01
Location
- Region: Houston
Financial & listing details
- Price per square foot: $308/sqft
- Tax assessed value: $305,734
- Annual tax amount: $6,944
- Date on market: 9/10/2026
- Listing terms: Cash,Conventional
- Road surface type: Concrete
Estimated market value
$1,172,400
$1.11M - $1.23M
$6,775/mo
Price history
| Date | Event | Price |
|---|---|---|
| 9/10/2026 | Listed for sale | $1,195,000$308/sqft |
Source:  HAR #9967730 Report a problem | ||
Public tax history
| Year | Property taxes | Tax assessment |
|---|---|---|
| 2025 | $3,510 +1.3% | $305,734 -0.5% |
| 2024 | $3,466 +8.9% | $307,315 +1.8% |
| 2023 | $3,183 +17.3% | $301,875 +19% |
| 2022 | $2,713 | $253,742 +11.7% |
| 2021 | -- | $227,243 -3% |
| 2020 | $2,733 -1.6% | $234,382 |
| 2019 | $2,777 -46.9% | $234,382 +17.2% |
| 2018 | $5,226 | $199,937 |
| 2017 | $5,226 +4.4% | $199,937 +4.5% |
| 2016 | $5,006 +56.4% | $191,372 +12% |
| 2015 | $3,201 | $170,869 +42.1% |
| 2014 | $3,201 | $120,282 +23.5% |
| 2013 | -- | $97,399 |
| 2012 | -- | $97,399 -1.5% |
| 2011 | -- | $98,912 |
| 2010 | -- | $98,912 -7.2% |
| 2009 | -- | $106,537 -4.1% |
| 2007 | -- | $111,063 |
| 2006 | -- | $111,063 +11.8% |
| 2005 | -- | $99,330 +10% |
| 2004 | -- | $90,300 +10% |
| 2003 | -- | $82,100 +26.3% |
| 2001 | -- | $65,000 +10% |
| 2000 | -- | $59,100 |
Find assessor info on the county website
Monthly payment
Est. payment
Payment breakdown
Explore the cost of this home by adjusting the details. Changes won't be saved.Climate risks
Neighborhood: Spring Branch East
Nearby schools
Schools provided by the listing agent
- Elementary: Ridgecrest Elementary School (Spring Branch)
- Middle: Landrum Middle School
- High: Northbrook High School
Source: HAR. This data may not be complete. We recommend contacting the local school district to confirm school assignments for this home.

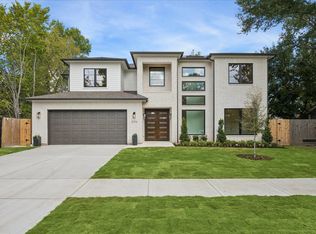
Similar homes
- $1,195,0005 bd5 ba3.9k sqft1949 Coulcrest Dr, Houston, TX 77055New Construction
 MLS ID #98330945, Mel Reyna, The Reyna Group. HAR
- $1,195,0005 bd5 ba3.8k sqft8046 Turquoise Ln, Houston, TX 77055New Construction
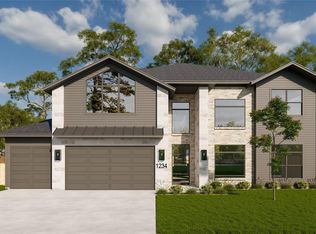 MLS ID #76954750, Mel Reyna, The Reyna Group. HAR
- $1,249,9994 bd5 ba4k sqft8021 Turquoise Ln, Houston, TX 77055New Construction
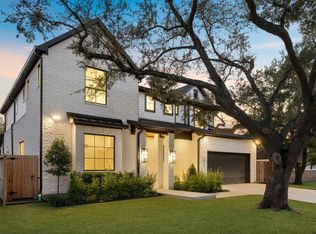 MLS ID #4733550, Natalie Garza, Compass RE Texas, LLC - Houston. HAR
- $1,449,0005 bd6 ba4.4k sqft7302 Raton St, Houston, TX 77055New Construction
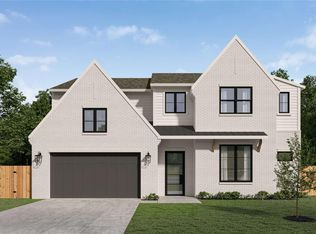 MLS ID #82588001, Jvonne Lowe, Compass RE Texas, LLC - Houston. HAR
