Welcome to 2023 Viking, a rare one-story new construction in Oak Forest with 4 bedrooms, 4.5 baths and private ensuite baths throughout. Designed for both everyday living and entertaining, the home features custom white oak cabinetry, fluted details, ZLINE appliances, a statement white oak hood, soaring pitched ceilings, porcelain slab fireplace, built-in wine bar and floor-to-ceiling corner windows. California sliders open to a covered patio, outdoor kitchen and spacious backyard ready for a future pool. The private primary suite overlooks the backyard, while the moody front office offers a walk-in closet and ensuite bath for easy conversion to a guest suite. Add in exceptional storage, epoxy garage floors, French drains, full gutters and generator prep, all near T.C. Jester Park, White Oak Bayou trails, local dining and neighborhood favorites. A home that gives you the space, style, storage and indoor-outdoor lifestyle that’s nearly impossible to find in Oak Forest.
New construction
Price increase: $74K (9/17)
$1,199,000
2023 Viking Dr, Houston, TX 77018
4beds
2,738sqft
Single Family Residence
Built in 2026
7,200 Square Feet Lot
$1,180,500 Zestimate®
$438/sqft
$3/mo HOA
What's special
Spacious backyardOutdoor kitchenFloor-to-ceiling corner windowsZline appliancesPorcelain slab fireplaceCovered patioStatement white oak hood
- 19 days
- 484
- 50
Likely to sell faster than
Zillow last checked:
Listing updated:
Listed by:
Alexandra McCauley TREC #0651779 281-503-5242,
eXp Realty LLC
Source: HAR,MLS#: 56234627
Facts & features
Interior
Bedrooms & bathrooms
- Bedrooms: 4
- Bathrooms: 5
- Full bathrooms: 4
- 1/2 bathrooms: 1
Primary bedroom
- Level: First
- Area: 225
- Dimensions: 15x15
Bedroom
- Level: First
- Area: 144
- Dimensions: 12x12
Bedroom
- Level: First
- Area: 165
- Dimensions: 15x11
Bedroom
- Level: First
- Area: 165
- Dimensions: 11x15
Heating
- Electric, Natural Gas
Cooling
- Ceiling Fan(s), Electric
Appliances
- Included: Disposal, Refrigerator, Wine Refrigerator, Gas Oven, Microwave, Gas Range, Dishwasher
- Laundry: Electric Dryer Hookup, Gas Dryer Hookup, Washer Hookup
Features
- Formal Entry/Foyer, High Ceilings, Prewired for Alarm System, Vaulted Ceiling, Wet Bar, Wired for Sound, All Bedrooms Down, En-Suite Bath, Primary Bed - 1st Floor, Walk-In Closet(s)
- Flooring: Engineered Hardwood, Tile
- Number of fireplaces: 1
- Fireplace features: Gas
Interior area
- Total structure area: 2,738
- Total interior livable area: 2,738 sqft
Property
Parking
- Total spaces: 2
- Parking features: Attached
- Attached garage spaces: 2
Features
- Stories: 1
- Patio & porch: Covered
- Fencing: Back Yard,Full
Lot
- Size: 7,200 Square Feet
- Features: Back Yard, Subdivided, 0 Up To 1/4 Acre
Details
- Parcel number: 0845290000005
Construction
Type & style
- Home type: SingleFamily
- Architectural style: Traditional
- Property subtype: Single Family Residence
Materials
- Brick, Vinyl Siding
- Foundation: Slab
- Roof: Composition
Condition
- New construction: Yes
- Year built: 2026
Details
- Builder name: Del Vega Investments
Utilities & green energy
- Sewer: Public Sewer
- Water: Public
Green energy
- Energy efficient items: Thermostat, HVAC
Community & HOA
Community
- Security: Prewired for Alarm System
- Subdivision: Oak Forest
HOA
- HOA fee: $40 annually
Location
- Region: Houston
Financial & listing details
- Price per square foot: $438/sqft
- Tax assessed value: $477,064
- Annual tax amount: $9,702
- Date on market: 9/17/2026
- Listing terms: Cash,Conventional,FHA
Estimated market value
$1,180,500
$1.12M - $1.24M
$3,711/mo
Price history
| Date | Event | Price |
|---|---|---|
| 9/17/2026 | Price change | $1,199,000+6.6%$438/sqft |
Source:  HAR #56234627 Report a problem HAR #56234627 Report a problem | ||
| 5/17/2026 | Listed for sale | $1,125,000+13.8%$411/sqft |
Source: HAR #55160165 Report a problem | ||
| 3/20/2025 | Pending sale | $989,000$361/sqft |
Source: HAR #32296724 Report a problem | ||
| 2/19/2025 | Listed for sale | $989,000+147.3%$361/sqft |
Source: HAR #32296724 Report a problem | ||
| 8/18/2023 | Listing removed | -- |
Source: HAR #56560691 Report a problem | ||
| 7/3/2023 | Pending sale | $400,000$146/sqft |
Source: HAR #56560691 Report a problem | ||
| 6/29/2023 | Listed for sale | $400,000$146/sqft |
Source: HAR #56560691 Report a problem | ||
Public tax history
| Year | Property taxes | Tax assessment |
|---|---|---|
| 2025 | $10,139 +4.5% | $477,064 +2.9% |
| 2024 | $9,702 | $463,700 +15.1% |
| 2023 | -- | $402,744 +12.8% |
| 2022 | $1,056 | $357,078 +12.8% |
| 2021 | -- | $316,545 +9.9% |
| 2020 | $1,169 -31.6% | $288,059 -3.7% |
| 2019 | $1,708 +22.6% | $298,984 +3.2% |
| 2018 | $1,394 | $289,666 -1.1% |
| 2017 | $1,394 +22.6% | $293,000 |
| 2016 | $1,137 -16% | $293,000 -3.8% |
| 2015 | $1,353 | $304,700 +18.9% |
| 2014 | $1,353 | $256,200 +41.3% |
| 2013 | -- | $181,334 +7.2% |
| 2012 | -- | $169,165 +4.8% |
| 2011 | -- | $161,416 -2.2% |
| 2010 | -- | $165,000 -1.7% |
| 2009 | -- | $167,825 +8.7% |
| 2007 | -- | $154,358 +10.4% |
| 2006 | -- | $139,776 +5.7% |
| 2005 | -- | $132,220 +10% |
| 2004 | -- | $120,200 +10% |
| 2003 | -- | $109,300 +10% |
| 2002 | -- | $99,400 +10% |
| 2001 | -- | $90,400 +10% |
| 2000 | -- | $82,200 |
Find assessor info on the county website
Monthly payment
Est. payment
Payment breakdown
Explore the cost of this home by adjusting the details. Changes won't be saved.Climate risks
Neighborhood: Oak Forest - Garden Oaks
Nearby schools
Schools provided by the listing agent
- Elementary: Stevens Elementary School
- Middle: Black Middle School
- High: Waltrip High School
Source: HAR. This data may not be complete. We recommend contacting the local school district to confirm school assignments for this home.
Similar homes
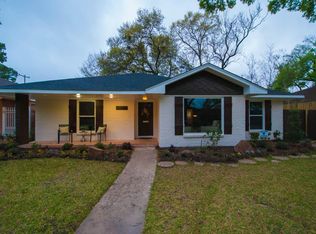
- $1,250,0004 bd4 ba3.1k sqft1236 Chamboard Ln, Houston, TX 77018For Sale
 MLS ID #32671582, Kristi Kolmetz, Oaks Realty. HAR
 - $1,199,0005 bd4 ba3.5k sqft1031 Richelieu Ln, Houston, TX 77018For Sale
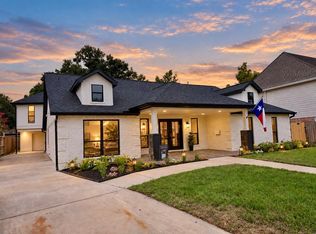 MLS ID #45422862, Kiki Baker, eXp Realty LLC. HAR
 - $1,000,0005 bd5 ba3.7k sqft2310 Althea Dr, Houston, TX 77018For Sale
 MLS ID #87631538, Deshia Denby, Braden Real Estate Group. HAR
 - $1,415,0005 bd5 ba4k sqft1313 Thornton Rd, Houston, TX 77018For Sale
 MLS ID #87107275, Albert Cantu, Compass RE Texas, LLC - Houston. HAR
