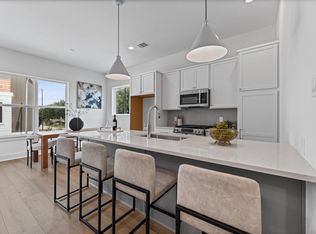
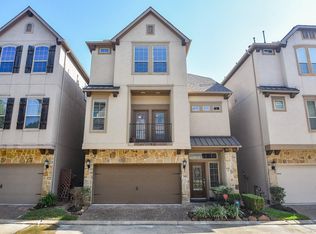
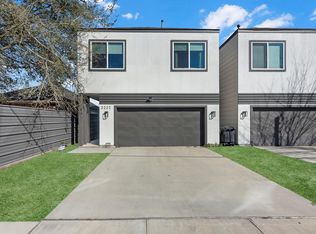
Located in the heart of Spring Branch, 7407 Janak Road showcases exceptional new construction with a thoughtfully designed 3,995-square-foot layout that seamlessly blends luxury, comfort, and functionality. This stunning residence features 5 spacious bedrooms, including two conveniently located on the first floor, a private study, 4 full bathrooms, 1 half bath, and a generously sized utility room with ample storage. The open-concept living spaces are centered around a chef-inspired kitchen complete with an oversized island, custom cabinetry, premium finishes, and designer lighting, all flowing effortlessly into the expansive living and dining areas. The home also offers generously sized secondary bedrooms, spa-inspired bathrooms, and a luxurious primary suite designed for both relaxation and style. Ideally situated near premier dining, shopping, and major Houston destinations, this home offers elevated living in one of Houston's most desirable neighborhoods.
Copyright notice - Data provided by HAR.com 2022 - All information provided should be independently verified.
House for rent
Singlefamily
Available now
Air conditioner, electric, gas
Gas dryer hookup laundry
2 Attached garage spaces parking
Electric, natural gas
What's special
Premium finishesOpen-concept living spacesPrivate studyOversized islandDesigner lightingChef-inspired kitchenCustom cabinetry
- 2 days |
- -- |
- -- |
Zillow last checked:
Listing updated:
Travel times

Let’s turn your rent into credit progress
Build credit history with every on-time payment and get credit for the payment you’re already making.
Facts & features
Interior
Bedrooms & bathrooms
- Bedrooms: 5
- Bathrooms: 5
- Full bathrooms: 5
Heating
- Electric, Natural Gas
Cooling
- Air Conditioner, Electric, Gas
Appliances
- Included: Dishwasher, Double Oven, Garbage Disposal, Microwave Oven, Stove
- Laundry: Gas Dryer Hookup, Hookups, Washer Hookup
Features
- 3 Bedrooms Up, En-Suite Bath, Primary Bed - 1st Floor
- Flooring: Carpet, Tile, Vinyl, Wood
Interior area
- Total interior livable area: 3,996 sqft
Property
Parking
- Total spaces: 2
- Parking features: Attached, Garage
- Has attached garage: Yes
- Details: Contact manager
Features
- Stories: 2
- Exterior features: 0 Up To 1/4 Acre, 3 Bedrooms Up, En-Suite Bath, Primary Bed - 1 St Floor
Lot
- Features: Back Yard, Cleared
Details
- Additional structures: Garage(s)
- Parcel number: 0821850000012
Construction
Type & style
- Home type: SingleFamily
- Architectural style: Contemporary/Modern
- Property subtype: SingleFamily
Condition
- Year built: 2025
Community & HOA
Location
- Region: Houston
Financial & listing details
- Lease term: Long Term,12 Months
Nearby apartments for rent


Price history
| Date | Event | Price |
|---|---|---|
| 10/15/2026 | Listed for rent | $8,200$2/sqft |
Source:  HAR #78204096 Report a problem HAR #78204096 Report a problem | ||
| 10/1/2026 | Listing removed | $8,200$2/sqft |
Source: HAR #49976998 Report a problem | ||
| 9/14/2026 | Listed for rent | $8,200$2/sqft |
Source: HAR #49976998 Report a problem | ||
| 9/14/2026 | Listing removed | $1,328,000$332/sqft |
Source:  HAR #10007186 Report a problem HAR #10007186 Report a problem | ||
| 9/9/2026 | Price change | $1,328,000-0.7%$332/sqft |
Source: HAR #10007186 Report a problem | ||
| 7/1/2026 | Price change | $1,338,000-4.4%$335/sqft |
Source: HAR #35333300 Report a problem | ||
| 5/23/2026 | Price change | $1,399,000-1.8%$350/sqft |
Source: HAR #35333300 Report a problem | ||
| 4/29/2026 | Price change | $1,425,000-1.7%$357/sqft |
Source: HAR #53602704 Report a problem | ||
| 3/27/2026 | Listed for sale | $1,449,000-0.7%$363/sqft |
Source: HAR #53602704 Report a problem | ||
| 3/25/2026 | Listing removed | $1,459,000$365/sqft |
Source: HAR #17774365 Report a problem | ||
| 1/24/2026 | Listed for sale | $1,459,000-0.4%$365/sqft |
Source: HAR #17774365 Report a problem | ||
| 12/20/2025 | Listing removed | $1,465,000$367/sqft |
Source: HAR #61713721 Report a problem | ||
| 12/17/2025 | Listed for sale | $1,465,000+285.5%$367/sqft |
Source: HAR #61713721 Report a problem | ||
| 9/21/2024 | Listing removed | $380,000$95/sqft |
Source: HAR #20676066 Report a problem | ||
| 9/15/2024 | Listed for sale | $380,000$95/sqft |
Source: HAR #20676066 Report a problem | ||