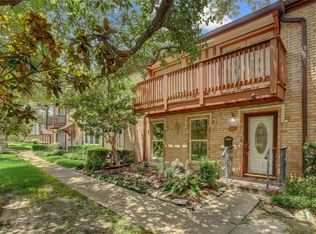
Gorgeous modern townhome in gated Briarmont prime West Houston This 2019-built, three-story gem at 8612 Cedardale Park Dr offers 4 spacious bedrooms, 2 full baths, 2 half baths, and 2,795 sq ft of bright, open living with high-end finishes. Behind the gate, enjoy resort-style perks: sparkling pool, outdoor kitchen for cookouts, dog park, wide streets, guest parking, and lush landscaping. Low-maintenance living no yard work! Prime spot: minutes to the Galleria, top shopping/dining, Westpark Tollway, Beltway 8, I-610, and major employers. City utilities, no MUD fees. Priced to sell fast, schedule your tour today!
Copyright notice - Data provided by HAR.com 2022 - All information provided should be independently verified.
House for rent
$2,950/moFees may apply
8612 Cedardale Park Dr, Houston, TX 77063
4beds
2,795sqft
Price may not include required fees and charges. Learn more|
Singlefamily
Available now
Air conditioner, electric
2 Attached garage spaces parking
Electric, natural gas
What's special
- 97 days |
- -- |
- -- |
Zillow last checked:
Listing updated:
Travel times

Let’s turn your rent into credit progress
Build credit history with every on-time payment and get credit for the payment you’re already making.
Facts & features
Interior
Bedrooms & bathrooms
- Bedrooms: 4
- Bathrooms: 4
- Full bathrooms: 2
- 1/2 bathrooms: 2
Rooms
- Room types: Breakfast Nook, Family Room, Formal Dining, Game Room, Living Area - 2nd Floor, Living/Dining Combo, Office
Heating
- Electric, Natural Gas
Cooling
- Air Conditioner, Electric
Appliances
- Included: Dishwasher, Garbage Disposal, Microwave Oven
Features
- 1 Bedroom Down - Not Primary BR, 3 Bedrooms Up, Primary Bed - 3rd Floor, Sitting Area, Walk-In Closet(s)
Interior area
- Total interior livable area: 2,795 sqft
Property
Parking
- Total spaces: 2
- Parking features: Attached, Garage
- Has attached garage: Yes
- Details: Contact manager
Features
- Stories: 3
- Exterior features: 0 Up To 1/4 Acre, 1 Bedroom Down - Not Primary BR, 3 Bedrooms Up, Primary Bed - 3rd Floor, Sitting Area, Walk-In Closet(s)
Lot
- Features: Corner Lot
Details
- Additional structures: Garage(s)
- Parcel number: 1391340020003
Construction
Type & style
- Home type: SingleFamily
- Architectural style: Traditional
- Property subtype: SingleFamily
Condition
- Year built: 2019
Community & HOA
HOA
- Amenities included: Game Room
Location
- Region: Houston
Financial & listing details
- Lease term: Long Term,12 Months
Nearby apartments for rent

Price history
| Date | Event | Price |
|---|---|---|
| 7/31/2026 | Price change | $2,950-13.2%$1/sqft |
Source:  HAR #58781668 Report a problem HAR #58781668 Report a problem | ||
| 7/11/2026 | Listing removed | $474,900$170/sqft |
Source:  HAR #22750599 Report a problem HAR #22750599 Report a problem | ||
| 5/14/2026 | Listed for rent | $3,400$1/sqft |
Source: HAR #58781668 Report a problem | ||
| 5/11/2026 | Listing removed | $3,400$1/sqft |
Source: HAR #90917752 Report a problem | ||
| 4/16/2026 | Listed for rent | $3,400$1/sqft |
Source: HAR #90917752 Report a problem | ||
| 4/9/2026 | Price change | $474,900-4%$170/sqft |
Source: HAR #22750599 Report a problem | ||
| 3/18/2026 | Listed for sale | $494,715$177/sqft |
Source: HAR #22750599 Report a problem | ||
Neighborhood: Woodlake - Briarmeadow
Nearby schools
GreatSchools rating
- 3/10Piney Point Elementary SchoolGrades: PK-5Distance: 0.6 mi
- 4/10Revere Middle SchoolGrades: 6-8Distance: 3 mi
- 3/10Lee High SchoolGrades: 9-12Distance: 1 mi