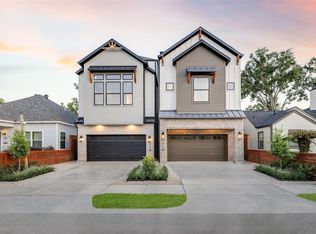
* LAST ONE LEFT * LARGE BACKYARD W/ ROOM FOR A POOL! * Built By 2023 GHBA Custom Builder of The Year, Mazzarino Construction & Development. This residence, located in the highly desired Heights, encompasses all of the high-end finishes you’ve come to expect from Mazzarino. A balance of luxury & modern-day living for you and your family. This luxury, energy-efficient home features first-floor living, flex room, private driveway, a spacious backyard with ample room for a pool, natural stone/quartz countertops, Fisher & Paykel appliances, wine bar, two luxurious primary closets, game room with dry bar, energy-efficient water heater, intricate trim carpentry, engineered wood floors, spray foam insulation, SmartScreen thermostat, variable speed furnace, & 2-stage condenser with multi-level zoning. Shopping, dining, groceries, parks, recreation, you name it, are within walking distance. Major freeways, downtown, medical center, & parks are all within minutes. Schedule your showing today!
New construction
$1,059,900
118 E 23rd St, Houston, TX 77008
4beds
3,026sqft
Single Family Residence
Built in 2026
3,497 Square Feet Lot
$1,043,900 Zestimate®
$350/sqft
$-- HOA
What's special
Engineered wood floorsFirst-floor livingFisher and paykel appliancesWine barTwo luxurious primary closetsFlex roomPrivate driveway
- 22 days
- 489
- 68
Likely to sell faster than
Zillow last checked:
Listing updated:
Listed by:
Blake Vincent TREC #0618369 281-924-0741,
DUX Realty, LLC
Source: HAR,MLS#: 5930421
Facts & features
Interior
Bedrooms & bathrooms
- Bedrooms: 4
- Bathrooms: 4
- Full bathrooms: 3
- 1/2 bathrooms: 1
Primary bedroom
- Level: Second
- Area: 285
- Dimensions: 19x15
Bedroom
- Level: Third
- Area: 168
- Dimensions: 14x12
Bedroom
- Level: Second
- Area: 120
- Dimensions: 10x12
Bedroom
- Level: Second
- Area: 126
- Dimensions: 14x9
Other
- Level: Second
- Area: 112
- Dimensions: 14x8
Other
- Level: Second
- Dimensions: 2
Other
- Level: First
- Dimensions: Powder
Other
- Level: Third
- Dimensions: 3
Dining room
- Level: First
- Area: 154
- Dimensions: 14x11
Game room
- Level: Third
- Area: 270
- Dimensions: 15x18
Kitchen
- Level: First
- Area: 176
- Dimensions: 11x16
Living room
- Level: First
- Area: 285
- Dimensions: 19x15
Primary bath
- Level: Second
Utility room
- Level: Second
Heating
- Natural Gas, Zoned
Cooling
- Ceiling Fan(s), Electric, Zoned
Appliances
- Included: Disposal, Wine Refrigerator, Convection Oven, Gas Oven, Oven, Microwave, Gas Range, Dishwasher
- Laundry: Electric Dryer Hookup, Gas Dryer Hookup, Washer Hookup
Features
- Dry Bar, High Ceilings, Prewired for Alarm System, Wired for Sound, All Bedrooms Up, En-Suite Bath, Primary Bed - 2nd Floor, Sitting Area, Walk-In Closet(s)
- Flooring: Carpet, Engineered Hardwood, Tile
- Windows: Insulated/Low-E windows
Interior area
- Total structure area: 3,026
- Total interior livable area: 3,026 sqft
Video & virtual tour
Property
Parking
- Total spaces: 2
- Parking features: Attached, Garage Door Opener
- Attached garage spaces: 2
Features
- Stories: 3
- Patio & porch: Porch
- Exterior features: Back Green Space
- Fencing: Back Yard,Partial
Lot
- Size: 3,497 Square Feet
- Features: Back Yard, Subdivided, 0 Up To 1/4 Acre
Details
- Parcel number: 1493200010002
Construction
Type & style
- Home type: SingleFamily
- Architectural style: Contemporary,Traditional
- Property subtype: Single Family Residence
Materials
- Spray Foam Insulation, Brick, Cement Siding, Wood Siding
- Foundation: Other, Slab
- Roof: Composition,Metal
Condition
- New construction: Yes
- Year built: 2026
Details
- Builder name: Mazzarino Cons & Dev
Utilities & green energy
- Sewer: Public Sewer
- Water: Public
Green energy
- Energy efficient items: Attic Vents, Thermostat, Lighting, HVAC, Other Energy Features
Community & HOA
Community
- Security: Prewired for Alarm System
- Subdivision: East 23rd Views
Location
- Region: Houston
Financial & listing details
- Price per square foot: $350/sqft
- Tax assessed value: $745,167
- Annual tax amount: $10,989
- Date on market: 9/10/2026
- Listing terms: Cash,Conventional
- Road surface type: Asphalt
Estimated market value
$1,043,900
$992,000 - $1.10M
$4,213/mo
Price history
| Date | Event | Price |
|---|---|---|
| 9/10/2026 | Listed for sale | $1,059,900+112%$350/sqft |
Source:  HAR #5930421 Report a problem HAR #5930421 Report a problem | ||
| 6/1/2020 | Listing removed | $499,999$165/sqft |
Source: Nan & Company Properties #13123244 Report a problem | ||
| 4/28/2020 | Pending sale | $499,999$165/sqft |
Source: Nan & Company Properties #13123244 Report a problem | ||
| 4/24/2020 | Price change | $499,999-3.7%$165/sqft |
Source: Nan & Company Properties #13123244 Report a problem | ||
| 4/2/2020 | Listed for sale | $519,000+15.4%$172/sqft |
Source: Nan & Company Properties #13123244 Report a problem | ||
| 10/31/2018 | Listing removed | $449,900$149/sqft |
Source: Mission Real Estate Group #94631097 Report a problem | ||
| 9/18/2018 | Pending sale | $449,900$149/sqft |
Source: Mission Real Estate Group #94631097 Report a problem | ||
| 9/10/2018 | Listed for sale | $449,900-4.3%$149/sqft |
Source: Mission Real Estate Group #94631097 Report a problem | ||
| 8/16/2017 | Listing removed | $469,900$155/sqft |
Source: Mission Real Estate Group #23891949 Report a problem | ||
| 7/31/2017 | Listed for sale | $469,900$155/sqft |
Source: Mission Real Estate Group #23891949 Report a problem | ||
| 7/27/2017 | Pending sale | $469,900$155/sqft |
Source: Mission Real Estate Group #23891949 Report a problem | ||
| 7/26/2017 | Price change | $469,900-2.1%$155/sqft |
Source: Mission Real Estate Group #23891949 Report a problem | ||
| 7/18/2017 | Listing removed | $950 |
Source: Mission Real Estate Group #95541190 Report a problem | ||
| 7/12/2017 | Price change | $950-57.8% |
Source: Mission Real Estate Group #95541190 Report a problem | ||
| 6/28/2017 | Listed for rent | $2,250+4.7%$1/sqft |
Source: Mission Real Estate Group #49153329 Report a problem | ||
| 6/20/2017 | Listed for sale | $479,900$159/sqft |
Source: Mission Real Estate Group #23891949 Report a problem | ||
| 5/18/2016 | Sold | -- |
Source: Public Record Report a problem | ||
| 3/1/2016 | Listing removed | $2,150$1/sqft |
Source: Mission Real Estate Group #18320413 Report a problem | ||
| 2/16/2016 | Listed for rent | $2,150+2.4%$1/sqft |
Source: Mission Real Estate Group #18320413 Report a problem | ||
| 2/15/2016 | Listing removed | $479,900$159/sqft |
Source: My Castle Realty #34177663 Report a problem | ||
| 1/14/2016 | Price change | $479,900-2%$159/sqft |
Source: My Castle Realty #34177663 Report a problem | ||
| 12/11/2015 | Price change | $489,900-2%$162/sqft |
Source: My Castle Realty #12782268 Report a problem | ||
| 9/14/2015 | Price change | $499,900-2%$165/sqft |
Source: My Castle Realty #12782268 Report a problem | ||
| 9/5/2015 | Price change | $509,900-3.8%$169/sqft |
Source: My Castle Realty #12782268 Report a problem | ||
| 8/28/2015 | Listed for sale | $529,900$175/sqft |
Source: My Castle Realty #12782268 Report a problem | ||
| 4/8/2014 | Listing removed | $2,100$1/sqft |
Source: Postlets Report a problem | ||
| 3/7/2011 | Sold | -- |
Source: Agent Provided Report a problem | ||
Public tax history
| Year | Property taxes | Tax assessment |
|---|---|---|
| 2025 | $10,989 +9.2% | $745,167 +9.6% |
| 2024 | $10,067 +15.7% | $680,113 +8.5% |
| 2023 | $8,705 -4.4% | $627,097 +7.7% |
| 2022 | $9,105 | $582,171 +18.8% |
| 2021 | -- | $490,000 -8.7% |
| 2020 | $9,095 +9.3% | $536,813 +21.2% |
| 2019 | $8,320 -32.7% | $443,000 -9.5% |
| 2018 | $12,362 | $489,326 |
| 2017 | $12,362 +13% | $489,326 +13.1% |
| 2016 | $10,937 +110.4% | $432,521 +14.6% |
| 2015 | $5,198 | $377,388 +16% |
| 2014 | $5,198 | $325,329 +27.9% |
| 2013 | -- | $254,453 +18.4% |
| 2012 | -- | $215,000 |
| 2011 | -- | $215,000 -15.3% |
| 2010 | -- | $253,818 +28.8% |
| 2009 | -- | $197,000 -12.9% |
| 2007 | -- | $226,252 +49.8% |
| 2006 | -- | $151,008 +10% |
| 2005 | -- | $137,280 +10% |
| 2004 | -- | $124,800 +10% |
| 2003 | -- | $113,500 +10% |
| 2002 | -- | $103,200 +9.9% |
| 2001 | -- | $93,900 +10% |
| 2000 | -- | $85,400 |
Find assessor info on the county website
Monthly payment
Est. payment
Payment breakdown
Explore the cost of this home by adjusting the details. Changes won't be saved.Climate risks
Neighborhood: Greater Heights
Nearby schools
Schools provided by the listing agent
- Elementary: Helms Elementary School
- Middle: Hamilton Middle School (Houston)
- High: Heights High School
Source: HAR. This data may not be complete. We recommend contacting the local school district to confirm school assignments for this home.

Similar homes
- $1,129,9003 bd4 ba3.1k sqft407 E 27th St, Houston, TX 77008New Construction
 MLS ID #10210884, Blake Vincent, DUX Realty, LLC. HAR
 - $1,250,0004 bd4 ba3.1k sqft1236 Chamboard Ln, Houston, TX 77018For Sale
 MLS ID #32671582, Kristi Kolmetz, Oaks Realty. HAR
 - $1,099,0003 bd3 ba3.2k sqft815 Alexander St, Houston, TX 77007For Sale
 MLS ID #35192352, Chris Glapa, Keller Williams Signature. HAR
 - $765,0003 bd4 ba2.7k sqft1525 Dorothy St, Houston, TX 77008For Sale
 MLS ID #31941005, Caroline Schlemmer, Compass RE Texas, LLC - The Heights. HAR
