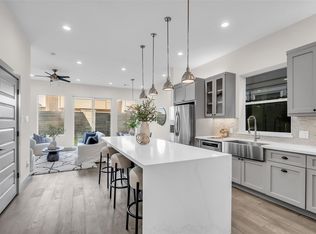
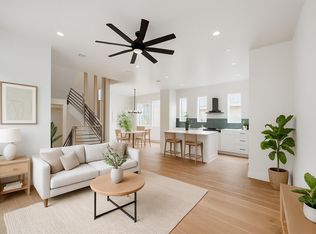
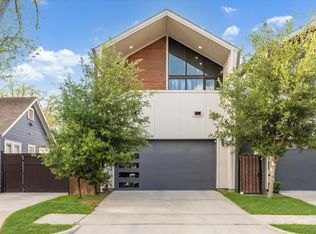
Step into elevated living, where modern luxury meets thoughtful design. This stunning townhome is filled with natural light, creating a bright and inviting atmosphere throughout. Enjoy year-round comfort with a premium 4-ton Carrier AC system designed for efficiency and performance. The chef-inspired kitchen is a true centerpiece, featuring sleek quartz countertops, KitchenAid appliances, soft-close cabinetry, and a sophisticated built-in wine bar—perfect for entertaining or unwinding at home. Upstairs, the spacious primary suite offers a private retreat complete with a generous walk-in closet and spa-inspired bathroom designed for relaxation. Comes complete with washer, dryer, and blinds for added convenience. Truly turnkey ready—schedule your tour today!
New construction
$665,000
1122 E 27th St #A, Houston, TX 77009
4beds
2,466sqft
Single Family Residence
Built in 2026
2,500 Square Feet Lot
$660,500 Zestimate®
$270/sqft
$-- HOA
What's special
Sleek quartz countertopsGenerous walk-in closetChef-inspired kitchenKitchenaid appliancesSoft-close cabinetry
- 2 days
- 37
- 2
Likely to sell faster than
Zillow last checked:
Listing updated:
Listed by:
Ashley Le'Mone TREC #0731020 832-847-5070,
Nextgen Real Estate Properties
Source: HAR,MLS#: 9187773
Facts & features
Interior
Bedrooms & bathrooms
- Bedrooms: 4
- Bathrooms: 3
- Full bathrooms: 2
- 1/2 bathrooms: 1
Primary bedroom
- Level: Second
- Area: 285
- Dimensions: 19x15
Bedroom
- Level: Second
- Area: 120
- Dimensions: 12x10
Bedroom
- Level: Second
- Area: 120
- Dimensions: 12x10
Bedroom
- Level: Second
- Area: 144
- Dimensions: 12x12
Dining room
- Level: First
- Area: 112
- Dimensions: 8x14
Kitchen
- Level: First
- Area: 196
- Dimensions: 14x14
Living room
- Level: First
- Area: 304
- Dimensions: 16x19
Heating
- Natural Gas
Cooling
- Gas
Appliances
- Included: Disposal, Dryer, Refrigerator, Washer, Double Oven, Electric Oven, Microwave, Gas Cooktop, Dishwasher
- Laundry: Electric Dryer Hookup, Gas Dryer Hookup, Washer Hookup
Features
- High Ceilings, All Bedrooms Up, En-Suite Bath, Walk-In Closet(s)
- Flooring: Engineered Hardwood, Tile
- Windows: Window Coverings
- Number of fireplaces: 1
- Fireplace features: Electric
Interior area
- Total structure area: 2,466
- Total interior livable area: 2,466 sqft
Property
Parking
- Total spaces: 2
- Parking features: Attached, Garage Door Opener
- Attached garage spaces: 2
Features
- Stories: 2
- Fencing: Back Yard
Lot
- Size: 2,500 Square Feet
- Features: Cleared, 0 Up To 1/4 Acre
Details
- Parcel number: 1486720010002
Construction
Type & style
- Home type: SingleFamily
- Architectural style: Contemporary
- Property subtype: Single Family Residence
Materials
- Cement Siding
- Foundation: Pillar/Post/Pier
- Roof: Composition
Condition
- New construction: Yes
- Year built: 2026
Utilities & green energy
- Sewer: Public Sewer
- Water: Public
Green energy
- Energy efficient items: Thermostat
Community & HOA
Community
- Subdivision: Heights Pavilion
Location
- Region: Houston
Financial & listing details
- Price per square foot: $270/sqft
- Date on market: 10/5/2026
- Listing terms: Cash,Conventional,VA Loan
Estimated market value
$660,500
$627,000 - $694,000
$3,760/mo
Price history
| Date | Event | Price |
|---|---|---|
| 10/5/2026 | Listed for sale | $665,000$270/sqft |
Source:  HAR #9187773 Report a problem HAR #9187773 Report a problem | ||
| 10/4/2026 | Listing removed | $665,000$270/sqft |
Source: HAR #71690573 Report a problem | ||
| 9/1/2026 | Listed for sale | $665,000-2.9%$270/sqft |
Source: HAR #71690573 Report a problem | ||
| 9/1/2026 | Listing removed | $685,000$278/sqft |
Source: HAR #61337702 Report a problem | ||
| 7/14/2026 | Listed for sale | $685,000-1.9%$278/sqft |
Source: HAR #61337702 Report a problem | ||
| 6/15/2026 | Listing removed | $698,000$283/sqft |
Source: HAR #78755453 Report a problem | ||
| 5/8/2026 | Listed for sale | $698,000$283/sqft |
Source: HAR #78755453 Report a problem | ||
| 5/8/2026 | Listing removed | $698,000$283/sqft |
Source: HAR #43339857 Report a problem | ||
| 4/2/2026 | Price change | $698,000-2.9%$283/sqft |
Source: HAR #43339857 Report a problem | ||
| 3/6/2026 | Listed for sale | $719,000$292/sqft |
Source: HAR #43339857 Report a problem | ||
Public tax history
Tax history is unavailable.
Monthly payment
Est. payment
Payment breakdown
Explore the cost of this home by adjusting the details. Changes won't be saved.Climate risks
Neighborhood: Greater Heights
Nearby schools
Schools provided by the listing agent
- Elementary: Field Elementary School
- Middle: Hamilton Middle School (Houston)
- High: Heights High School
Source: HAR. This data may not be complete. We recommend contacting the local school district to confirm school assignments for this home.
Similar homes
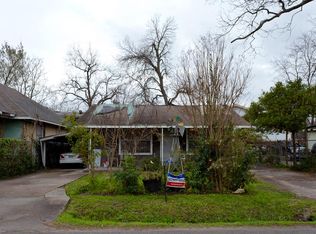
- $599,0004 bd5 ba3.1k sqft1207 E 28th St, Houston, TX 77009For Sale
 MLS ID #16824650, Sarah Herbek, Coldwell Banker Realty - Memorial Office. HAR
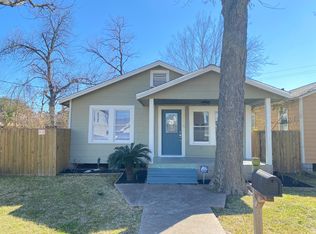
 - $465,0003 bd4 ba2.6k sqft1005 Kern St #B, Houston, TX 77009For Sale
 MLS ID #22868125, Diana Nickell, Nickell Realty. HAR
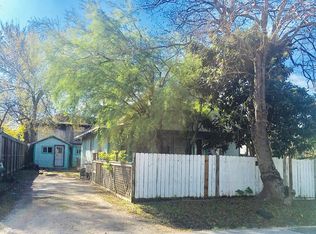
 - $750,0003 bd4 ba2.6k sqft823 Aurora St, Houston, TX 77009For Sale
 MLS ID #37656589, Freddie Minahan, Greenwood King Properties - Voss Office. HAR
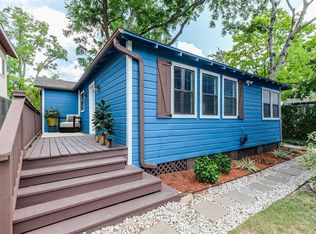
 - $629,9903 bd4 ba2k sqft409 Walton St #A, Houston, TX 77009New Construction
 MLS ID #82453557, Rahul Jain, Elka International Realty. HAR
