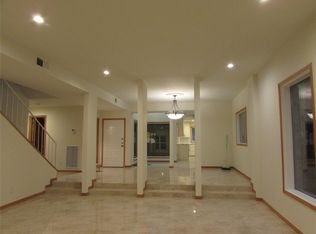
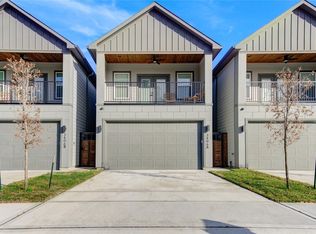
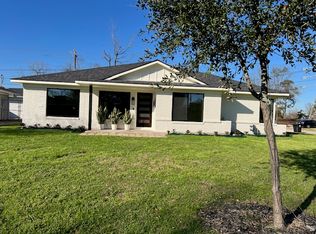
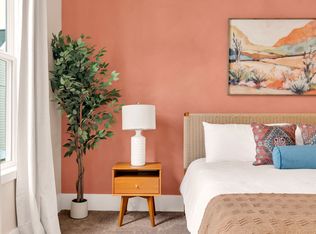
Nestled in a quiet neighborhood, this charming home boasts 3 bedrooms, 2 bathrooms, and a spacious backyard perfect for entertaining. The open-concept layout and updated kitchen make it ideal for family gatherings. With a convenient location near schools and parks, this property is a great opportunity for first-time buyers or those looking to downsize. Don't miss out on this gem! PLEASE TURN OFF ALL LIGHTS AND LOCK DOORS (BUT NOT THE GARAGE DOOR - LEAVE UNLOCKED PLEASE)
Copyright notice - Data provided by HAR.com 2022 - All information provided should be independently verified.
House for rent
Singlefamily
Available now
No pets
Air conditioner, electric, gas
2 Attached garage spaces parking
Electric
What's special
Open-concept layoutUpdated kitchen
- 10 days |
- -- |
- -- |
Zillow last checked:
Listing updated:
Travel times

Let’s turn your rent into credit progress
Build credit history with every on-time payment and get credit for the payment you’re already making.
Facts & features
Interior
Bedrooms & bathrooms
- Bedrooms: 3
- Bathrooms: 5
- Full bathrooms: 4
- 1/2 bathrooms: 1
Heating
- Electric
Cooling
- Air Conditioner, Electric, Gas
Features
- 1 Bedroom Down - Not Primary BR, 2 Bedrooms Up
Interior area
- Total interior livable area: 2,970 sqft
Property
Parking
- Total spaces: 2
- Parking features: Attached, Garage
- Has attached garage: Yes
- Details: Contact manager
Features
- Stories: 4
- Exterior features: 0 Up To 1/4 Acre, 1 Bedroom Down - Not Primary BR, 2 Bedrooms Up
Lot
- Features: Subdivided
Details
- Additional structures: Garage(s)
- Parcel number: 1364140010089
Construction
Type & style
- Home type: SingleFamily
- Architectural style: Contemporary/Modern
- Property subtype: SingleFamily
Condition
- Year built: 2018
Community & HOA
Location
- Region: Houston
Financial & listing details
- Lease term: Long Term,12 Months,Short Term Lease,6 Months
Nearby apartments for rent

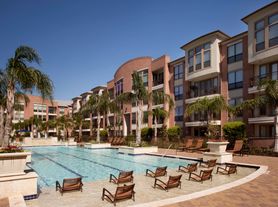
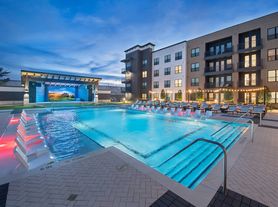

Price history
| Date | Event | Price |
|---|---|---|
| 10/2/2026 | Listed for rent | $4,200-2.3%$1/sqft |
Source:  HAR #30975551 Report a problem HAR #30975551 Report a problem | ||
| 10/2/2026 | Listing removed | $4,300$1/sqft |
Source: HAR #87850148 Report a problem | ||
| 9/24/2026 | Price change | $4,300-2.3%$1/sqft |
Source: HAR #87850148 Report a problem | ||
| 9/6/2026 | Price change | $4,400-2.2%$1/sqft |
Source: HAR #87850148 Report a problem | ||
| 8/13/2026 | Listed for rent | $4,500+5.9%$2/sqft |
Source: HAR #87850148 Report a problem | ||
| 8/12/2026 | Listing removed | $599,999$202/sqft |
Source:  HAR #59770622 Report a problem HAR #59770622 Report a problem | ||
| 7/17/2026 | Listing removed | $4,250$1/sqft |
Source: HAR #73024276 Report a problem | ||
| 5/21/2026 | Listed for rent | $4,250$1/sqft |
Source: HAR #73024276 Report a problem | ||
| 5/7/2026 | Price change | $599,999-4.8%$202/sqft |
Source: HAR #10113535 Report a problem | ||
| 3/18/2026 | Price change | $630,000-1.6%$212/sqft |
Source: HAR #10113535 Report a problem | ||
| 2/14/2026 | Price change | $640,000-0.8%$215/sqft |
Source: HAR #64488496 Report a problem | ||
| 1/2/2026 | Price change | $645,000-0.8%$217/sqft |
Source: HAR #64488496 Report a problem | ||
| 10/27/2025 | Listed for sale | $650,000+0%$219/sqft |
Source: HAR #64488496 Report a problem | ||
| 8/5/2025 | Listing removed | $649,911$219/sqft |
Source: HAR #27514679 Report a problem | ||
| 7/12/2025 | Price change | $649,911-7.2%$219/sqft |
Source: HAR #27514679 Report a problem | ||
| 5/20/2025 | Price change | $699,999-6.7%$236/sqft |
Source: HAR #27514679 Report a problem | ||
| 4/12/2025 | Listed for sale | $750,000+56.3%$253/sqft |
Source: HAR #64792460 Report a problem | ||
| 8/8/2020 | Listing removed | $479,900$162/sqft |
Source: Steve Hemphill - Urban Lofts #15714074 Report a problem | ||
| 5/18/2020 | Listed for sale | $479,900$162/sqft |
Source: Steve Hemphill - Urban Lofts #15714074 Report a problem | ||