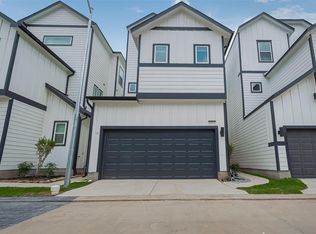
Welcome to Timbergrove Trails, a highly sought-after Inner Loop community just minutes from The Heights, Downtown, and Houston's best dining and entertainment. This is the final opportunity to own a brand-new Sullivan Brothers Builders home in the community—the last home to be built in Timbergrove Trails.
Featuring a stunning Modern Coastal design, this rare two-story standalone home offers a refreshing alternative to the three-story floor plans common in the area. A dramatic two-story entry showcases the elegant staircase, while the spacious living area is highlighted by a breathtaking wall of windows that fills the home with natural light. Thoughtfully designed with luxury finishes and high-end features throughout, this home combines style, comfort, and functionality in one exceptional package. Homes in Timbergrove Trails have been selling quickly, so don't miss your chance to own the last new construction home available in this desirable community.
New construction
Price cut: $10K (7/6)
$592,290
3516 Harvest Dance Dr, Houston, TX 77008
3beds
1,869sqft
Single Family Residence
Built in 2026
2,400 Square Feet Lot
$586,600 Zestimate®
$317/sqft
$146/mo HOA
What's special
Two-story standalone homeLuxury finishesDramatic two-story entryBreathtaking wall of windowsNatural lightStunning modern coastal designHigh-end features throughout
- 68 days |
- 41 |
- 3 |
Zillow last checked:
Listing updated:
Listed by:
Jimmy Franklin TREC #0317553 281-949-6362,
eXp Realty LLC
Source: HAR,MLS#: 34485607
Facts & features
Interior
Bedrooms & bathrooms
- Bedrooms: 3
- Bathrooms: 3
- Full bathrooms: 2
- 1/2 bathrooms: 1
Primary bathroom
- Features: Primary Bath: Double Sinks, Primary Bath: Shower Only, Primary Bath: Soaking Tub, Secondary Bath(s): Tub/Shower Combo
Heating
- Natural Gas
Cooling
- Ceiling Fan(s), Electric
Appliances
- Included: Water Heater, Disposal, Freestanding Oven, Gas Oven, Microwave, Free-Standing Range, Gas Cooktop, Gas Range, Dishwasher
- Laundry: Electric Dryer Hookup, Gas Dryer Hookup, Washer Hookup
Features
- Formal Entry/Foyer, High Ceilings, Prewired for Alarm System, Primary Bed - 2nd Floor
- Flooring: Tile, Wood
- Windows: Insulated/Low-E windows
Interior area
- Total structure area: 1,869
- Total interior livable area: 1,869 sqft
Property
Parking
- Total spaces: 2
- Parking features: Attached
- Attached garage spaces: 2
Features
- Stories: 2
- Patio & porch: Porch
- Exterior features: Sprinkler System
- Fencing: Back Yard,Full
Lot
- Size: 2,400 Square Feet
- Dimensions: 40 x 60
- Features: Back Yard, Subdivided, 0 Up To 1/4 Acre
Construction
Type & style
- Home type: SingleFamily
- Architectural style: Traditional
- Property subtype: Single Family Residence
Materials
- Spray Foam Insulation, Cement Siding
- Foundation: Slab
- Roof: Composition
Condition
- New construction: Yes
- Year built: 2026
Details
- Builder name: Sullivan Brothers Builders
Utilities & green energy
- Sewer: Public Sewer
- Water: Public
Green energy
- Green verification: HERS Index Score
- Energy efficient items: Thermostat, Lighting, HVAC, HVAC>13 SEER
Community & HOA
Community
- Security: Prewired for Alarm System
- Subdivision: Timbergrove Trails
HOA
- Has HOA: Yes
- HOA fee: $1,750 annually
Location
- Region: Houston
Financial & listing details
- Price per square foot: $317/sqft
- Date on market: 6/9/2026
- Listing terms: Cash,Conventional,FHA,VA Loan
- Road surface type: Concrete
Estimated market value
$586,600
$557,000 - $616,000
$3,815/mo
Price history
| Date | Event | Price |
|---|---|---|
| 7/6/2026 | Price change | $592,290-1.7%$317/sqft |
Source:  HAR #34485607 Report a problem HAR #34485607 Report a problem | ||
| 6/9/2026 | Listed for sale | $602,290$322/sqft |
Source: HAR #34485607 Report a problem | ||
Public tax history
Tax history is unavailable.
Monthly payment
Est. payment
Payment breakdown
Explore the cost of this home by adjusting the details. Changes won't be saved.Climate risks
Neighborhood: Lazy Brook - Timbergrove
Nearby schools
GreatSchools rating
- 9/10Sinclair Elementary SchoolGrades: PK-5Distance: 0.7 mi
- 7/10Black Middle SchoolGrades: 6-8Distance: 2.7 mi
- 5/10Waltrip High SchoolGrades: 9-12Distance: 2 mi
Schools provided by the listing agent
- Elementary: Sinclair Elementary School (Houston)
- Middle: Black Middle School
- High: Waltrip High School
Source: HAR. This data may not be complete. We recommend contacting the local school district to confirm school assignments for this home.
- $541,6003 bd3 ba2.3k sqft3514 Harvest Dance Dr, Houston, TX 77008Off Market
- $572,2003 bd3 ba2.4k sqft3512 Harvest Dance Dr, Houston, TX 77008Off Market
- $--3 bd3 ba2.5k sqft3515 Huntsford Dr, Houston, TX 77008Sold
- $638,2004 bd3 ba2.6k sqft3517 Huntsford Dr, Houston, TX 77008Off Market
- $562,1003 bd2 ba2k sqft3513 Huntsford Dr, Houston, TX 77008Off Market
- $626,5003 bd2 ba2.4k sqft3519 Huntsford Dr, Houston, TX 77008Off Market
- $491,6003 bd3 ba1.7k sqft3510 Harvest Dance Dr, Houston, TX 77008Off Market
- $689,6453 bd3 ba2.5k sqft3518 Harvest Dance Dr, Houston, TX 77008New Construction
A local agent can set up tours, give advice and negotiate with sellers.
A local lender can help you make sure your offer is ready when you are.
Similar homes
- $540,0003 bd4 ba2.5k sqft1122 W 16th St #C, Houston, TX 77008New Construction
 MLS ID #80795754, Omar Albitar, Keller Williams Realty Metropolitan. HAR
 - $127,725-- bd-- ba-- sqft1226 E 23rd St, Houston, TX 77009Off Market
- $564,0003 bd4 ba2.1k sqft1224 E 23rd St, Houston, TX 77009For Sale
 MLS ID #10671420, Kristian Hurley, CB&A, Realtors. HAR
 - $459,9903 bd3 ba1.9k sqft8927 Grovner Pl, Houston, TX 77055New Construction
 MLS ID #38477611, Cameron Galatas, eXp Realty LLC. HAR
 - $459,9903 bd3 ba2.1k sqft8917 Grovner Pl, Houston, TX 77055New ConstructionMLS ID #21849003, Cameron Galatas, eXp Realty LLC. HAR
- $549,9003 bd4 ba2.1k sqft806 Fisher St #F, Houston, TX 77018New ConstructionMLS ID #36461931, Jimmy Franklin, eXp Realty LLC. HAR
- $469,0003 bd4 ba2.3k sqft1952 Purswell Rd, Houston, TX 77055For SaleMLS ID #33263115, Eden Tieh, Keller Williams Realty Southwest. HAR
- $365,0003 bd3 ba1.7k sqft5821 Mansfield Heights Ln, Houston, TX 77091For SaleMLS ID #24973739, Ashley Young, Spirit Real Estate Group, LLC. HAR
- $459,9903 bd3 ba1.9k sqft8928 Covenant Pl, Houston, TX 77055New ConstructionMLS ID #64786880, Cameron Galatas, eXp Realty LLC. HAR
- $399,0003 bd3 ba1.9k sqft1806 Line St, Houston, TX 77009For SaleMLS ID #22270585, Kourtney Gobert, Brooks & Davis Real Estate. HAR
- $459,9903 bd3 ba1.9k sqft1609 Regents Ct, Houston, TX 77055New ConstructionMLS ID #27967187, Cameron Galatas, eXp Realty LLC. HAR
- $569,9004 bd5 ba2.3k sqft2909 Nagle St, Houston, TX 77004For SaleMLS ID #72194728, Tikila Adolph, Keller Williams Signature. HAR
- $424,9903 bd4 ba2.1k sqft1804 Del Norte St #E, Houston, TX 77018New ConstructionMLS ID #74780695, Ashwin Kewalramani, New Age. HAR
- $479,9903 bd3 ba2.1k sqft8933 Grovner Pl, Houston, TX 77055New ConstructionMLS ID #17870832, Cameron Galatas, eXp Realty LLC. HAR
- $369,9903 bd3 ba1.5k sqft8919 Grovner Pl, Houston, TX 77055New ConstructionMLS ID #57418795, Cameron Galatas, eXp Realty LLC. HAR
- $469,9903 bd3 ba2.1k sqft8925 Grovner Pl, Houston, TX 77055New ConstructionMLS ID #19977004, Cameron Galatas, eXp Realty LLC. HAR
- $459,9903 bd3 ba1.9k sqft8929 Grovner Pl, Houston, TX 77055New ConstructionMLS ID #76548335, Cameron Galatas, eXp Realty LLC. HAR
- $399,5003 bd3 ba2k sqft1310 Duff Ln, Houston, TX 77022New ConstructionMLS ID #52629804, Edna Corona, Delcor International Realty. HAR
- $399,0003 bd3 ba2k sqft1306 Duff Ln, Houston, TX 77022New ConstructionMLS ID #75341202, Edna Corona, Delcor International Realty. HAR
- $399,0003 bd3 ba2k sqft1308 Duff Ln, Houston, TX 77022New ConstructionMLS ID #84226085, Edna Corona, Delcor International Realty. HAR
