YARD SPACE, 1ST FLR LIVING, HUGE CLOSETS, HIGH CEILING! This fabulous 3-story home is a brand-new floor plan. 3 bedrooms, 2 Full and 1½ baths, 2 Lofts and a 2-car garage. This floorplan is designed for entertaining with it’s true open concept design. Beautifully laid out floorplan, high ceilings, large closets, and a covered patio. Featuring a large Primary En-suite with sitting area, the Primary bath is generously sized for the spa-like bath including a free-standing antique style soaking tub and over-sized tile shower. Conveniently located from the Primary bath is the laundry room! Additional features include exterior gas grill connection, wired for a car charger, ceiling fans in all rooms, 2” blinds, vinyl wood plank throughout, No back neighbors, and a nice sized back yard. Just minutes to City Centre & Memorial City Convenient guest parking is available in the community, enjoy easy access to I-10, Beltway 8, & Hwy 290, 25 minutes to Downtown Houston! WATER/TRASH INCLUDED W/ HOA!!
New construction
$469,990
8925 Grovner Pl, Houston, TX 77055
3beds
2,185sqft
Single Family Residence
Built in 2025
2,443 Square Feet Lot
$462,900 Zestimate®
$215/sqft
$125/mo HOA
What's special
Yard spaceExterior gas grill connectionHigh ceilingsCovered patioLarge closetsOver-sized tile showerTrue open concept design
- 5 days
- 24
- 1
Likely to sell faster than
Zillow last checked:
Listing updated:
Listed by:
Cameron Galatas TREC #0653512 832-474-6259,
eXp Realty LLC
Source: HAR,MLS#: 63409666
Facts & features
Interior
Bedrooms & bathrooms
- Bedrooms: 3
- Bathrooms: 3
- Full bathrooms: 2
- 1/2 bathrooms: 1
Primary bedroom
- Level: Second
- Area: 224
- Dimensions: 16x14
Bedroom
- Level: Third
- Area: 175.5
- Dimensions: 13.5x13
Bedroom
- Level: Third
- Area: 143
- Dimensions: 13x11
Dining room
- Level: First
- Area: 105
- Dimensions: 14x7.5
Kitchen
- Level: First
- Area: 135
- Dimensions: 13.5x10
Living room
- Level: First
- Area: 198
- Dimensions: 18x11
Heating
- Natural Gas
Cooling
- Ceiling Fan(s), Electric
Appliances
- Included: ENERGY STAR Qualified Appliances, Water Heater, Disposal, Gas Oven, Microwave, Gas Cooktop, Dishwasher, Instant Hot Water
- Laundry: Electric Dryer Hookup, Washer Hookup
Features
- 2 Staircases, High Ceilings, 3 Bedrooms Up, All Bedrooms Up, Primary Bed - 2nd Floor, Walk-In Closet(s)
- Flooring: Tile, Vinyl
- Doors: Insulated Doors
- Windows: Insulated/Low-E windows, Window Coverings
Interior area
- Total structure area: 2,185
- Total interior livable area: 2,185 sqft
Property
Parking
- Total spaces: 2
- Parking features: Attached
- Attached garage spaces: 2
Features
- Levels: Multi/Split,Split Level
- Stories: 3
- Patio & porch: Covered, Porch
- Fencing: Back Yard
Lot
- Size: 2,443 Square Feet
- Features: Back Yard, Subdivided, 0 Up To 1/4 Acre
Details
- Parcel number: 1403750010031
Construction
Type & style
- Home type: SingleFamily
- Architectural style: Contemporary
- Property subtype: Single Family Residence
Materials
- Batts Insulation, Blown-In Insulation, Cement Siding
- Foundation: Slab
- Roof: Composition
Condition
- New construction: Yes
- Year built: 2025
Details
- Builder name: COLINA HOMES
Utilities & green energy
- Sewer: Public Sewer
- Water: Public
Green energy
- Green verification: ENERGY STAR Certified Homes, HERS Index Score
- Energy efficient items: Attic Vents, Thermostat, Lighting, HVAC, HVAC>15 SEER, Other Energy Features
Community & HOA
Community
- Subdivision: Regents Court
HOA
- Has HOA: Yes
- HOA fee: $1,500 annually
Location
- Region: Houston
Financial & listing details
- Price per square foot: $215/sqft
- Tax assessed value: $296,932
- Annual tax amount: $3,409
- Date on market: 10/9/2026
- Listing terms: Cash,Conventional,FHA,Investor,VA Loan
- Road surface type: Concrete
Estimated market value
$462,900
$440,000 - $486,000
$3,348/mo
Price history
| Date | Event | Price |
|---|---|---|
| 5/28/2026 | Price change | $469,990+9.3%$215/sqft |
Source:  HAR #58208357 Report a problem HAR #58208357 Report a problem | ||
| 2/23/2026 | Price change | $429,990-13.7%$197/sqft |
Source: HAR #35788476 Report a problem | ||
| 1/5/2026 | Price change | $497,990+6.4%$228/sqft |
Source: HAR #48834747 Report a problem | ||
| 10/25/2025 | Price change | $467,990+6.4%$214/sqft |
Source: HAR #58313355 Report a problem | ||
| 9/22/2025 | Price change | $439,910-1%$201/sqft |
Source: HAR #58313355 Report a problem | ||
| 9/18/2025 | Price change | $444,500-5%$203/sqft |
Source: HAR #58313355 Report a problem | ||
| 9/12/2025 | Listed for sale | $467,990-2.3%$214/sqft |
Source: HAR #58313355 Report a problem | ||
| 9/9/2025 | Listing removed | $478,990$219/sqft |
Source: HAR #66257789 Report a problem | ||
| 7/30/2025 | Listed for sale | $478,990$219/sqft |
Source: HAR #66257789 Report a problem | ||
| 7/29/2025 | Listing removed | $478,990$219/sqft |
Source: HAR #86059709 Report a problem | ||
| 1/24/2025 | Price change | $478,990+0.6%$219/sqft |
Source: HAR #65688267 Report a problem | ||
| 12/27/2024 | Listed for sale | $475,990$218/sqft |
Source: HAR #65688267 Report a problem | ||
| 12/12/2024 | Listing removed | $475,990$218/sqft |
Source: HAR #31718947 Report a problem | ||
| 12/1/2024 | Price change | $475,990+0.4%$218/sqft |
Source: HAR #31718947 Report a problem | ||
| 10/29/2024 | Listed for sale | $473,990$217/sqft |
Source: HAR #31718947 Report a problem | ||
| 10/9/2024 | Listing removed | $473,990$217/sqft |
Source: HAR #13937972 Report a problem | ||
| 8/5/2024 | Listed for sale | $473,990$217/sqft |
Source: HAR #13937972 Report a problem | ||
Public tax history
| Year | Property taxes | Tax assessment |
|---|---|---|
| 2025 | $3,409 +227.5% | $296,932 +221.7% |
| 2024 | $1,041 +7% | $92,300 |
| 2023 | $973 -1.4% | $92,300 -30.5% |
| 2022 | $987 | $132,886 +8.3% |
| 2021 | -- | $122,664 |
| 2020 | $1,430 +122.9% | $122,664 +126.4% |
| 2019 | $642 | $54,177 |
Find assessor info on the county website
Monthly payment
Est. payment
Payment breakdown
Explore the cost of this home by adjusting the details. Changes won't be saved.Climate risks
Neighborhood: Spring Branch Central
Nearby schools
Schools provided by the listing agent
- Elementary: Spring Branch Elementary School
- Middle: Spring Woods Middle School
- High: Northbrook High School
Source: HAR. This data may not be complete. We recommend contacting the local school district to confirm school assignments for this home.
Similar homes
- $479,9903 bd3 ba2.1k sqft8933 Grovner Pl, Houston, TX 77055New Construction
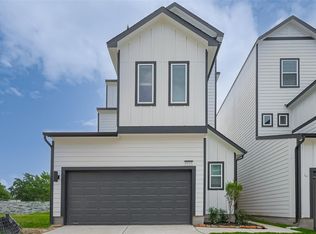 MLS ID #72674162, Cameron Galatas, eXp Realty LLC. HAR
 - $459,9903 bd3 ba1.9k sqft8929 Grovner Pl, Houston, TX 77055New Construction
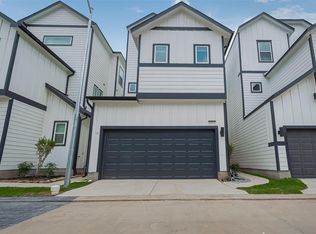 MLS ID #20991225, Cameron Galatas, eXp Realty LLC. HAR
 - $459,9903 bd3 ba2.1k sqft8917 Grovner Pl, Houston, TX 77055New ConstructionMLS ID #21849003, Cameron Galatas, eXp Realty LLC. HAR
- $459,9903 bd3 ba1.9k sqft8928 Covenant Pl, Houston, TX 77055New Construction
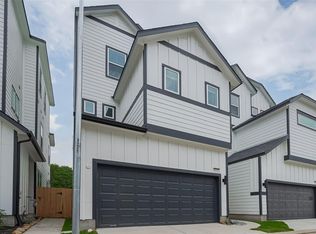 MLS ID #64786880, Cameron Galatas, eXp Realty LLC. HAR
