Welcome to 1928 Laverne Street—an inviting 3-bedroom, 3 full bathroom home thoughtfully designed for both everyday living and effortless entertaining. The first floor features a private guest suite with a full en-suite bath, perfect for visitors. On the second level, enjoy an open-concept kitchen and living area filled with natural light, ideal for hosting, along with an additional bedroom or flexible office space. The third floor offers a spacious primary retreat complete with an oversized en-suite bathroom, a large walk-in closet with built-ins, and access to a generous private balcony. Step outside to a wraparound-style private patio, perfect for intimate gatherings or cozy evenings enjoying the Houston weather. Conveniently located near Memorial City with easy access to major interstates, shopping, and dining. Ask about available $0 down loan programs for qualified buyers!
New construction
Price cut: $5K (10/2)
$334,000
1928 Laverne St, Houston, TX 77080
3beds
1,869sqft
Single Family Residence
Built in 2023
2,029 Square Feet Lot
$328,900 Zestimate®
$179/sqft
$-- HOA
What's special
Wraparound-style private patioOversized en-suite bathroomSpacious primary retreat
- 80 days
- 160
- 28
Zillow last checked:
Listing updated:
Listed by:
Rachel Stevens TREC #0777863 713-301-5440,
Martha Turner Sotheby's International Realty
Source: HAR,MLS#: 2987656
Facts & features
Interior
Bedrooms & bathrooms
- Bedrooms: 3
- Bathrooms: 3
- Full bathrooms: 3
Primary bedroom
- Level: Third
- Area: 210
- Dimensions: 15x14
Bedroom
- Level: Second
- Area: 121
- Dimensions: 11x11
Bedroom
- Level: First
- Area: 121
- Dimensions: 11x11
Heating
- Natural Gas
Cooling
- Electric
Appliances
- Included: Disposal, Microwave, Dishwasher
Features
- 1 Bedroom Down - Not Primary BR, En-Suite Bath, Primary Bed - 3rd Floor, Walk-In Closet(s)
Interior area
- Total structure area: 1,869
- Total interior livable area: 1,869 sqft
Property
Parking
- Total spaces: 2
- Parking features: Attached
- Attached garage spaces: 2
Features
- Stories: 3
Lot
- Size: 2,029 Square Feet
- Features: Other, 0 Up To 1/4 Acre
Details
- Parcel number: 1457620010010
Construction
Type & style
- Home type: SingleFamily
- Architectural style: Contemporary
- Property subtype: Single Family Residence
Materials
- Cement Siding
- Foundation: Slab
- Roof: Composition
Condition
- New construction: Yes
- Year built: 2023
Details
- Builder name: Pink Sky Investments
Utilities & green energy
- Sewer: Public Sewer
- Water: Public
Community & HOA
Community
- Subdivision: Beacon/Laverne
Location
- Region: Houston
Financial & listing details
- Price per square foot: $179/sqft
- Tax assessed value: $308,033
- Annual tax amount: $6,996
- Date on market: 7/22/2026
Estimated market value
$328,900
$312,000 - $345,000
$2,690/mo
Price history
| Date | Event | Price |
|---|---|---|
| 10/2/2026 | Price change | $334,000-1.5%$179/sqft |
Source:  HAR #2987656 Report a problem HAR #2987656 Report a problem | ||
| 7/22/2026 | Listed for sale | $339,000-10.2%$181/sqft |
Source: HAR #2987656 Report a problem | ||
| 9/27/2024 | Listing removed | $377,500$202/sqft |
Source: HAR #67361606 Report a problem | ||
| 2/6/2024 | Listed for sale | $377,500$202/sqft |
Source: HAR #67361606 Report a problem | ||
Public tax history
| Year | Property taxes | Tax assessment |
|---|---|---|
| 2025 | $3,537 +23.2% | $308,033 +21.1% |
| 2024 | $2,870 +341.6% | $254,426 +312.8% |
| 2023 | $650 | $61,640 |
Find assessor info on the county website
Monthly payment
Est. payment
Payment breakdown
Explore the cost of this home by adjusting the details. Changes won't be saved.Climate risks
Neighborhood: Spring Branch Central
Nearby schools
Schools provided by the listing agent
- Elementary: Spring Branch Elementary School
- Middle: Spring Woods Middle School
- High: Northbrook High School
Source: HAR. This data may not be complete. We recommend contacting the local school district to confirm school assignments for this home.


Similar homes
- $334,0003 bd3 ba1.8k sqft1938 Laverne St, Houston, TX 77080New Construction
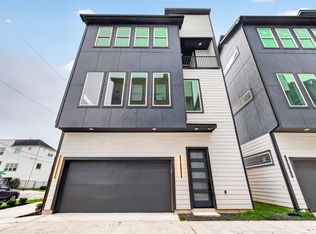 MLS ID #27840693, Rachel Stevens, Martha Turner Sotheby's International Realty. HAR
 - $429,9003 bd4 ba1.9k sqft1941 Knoll Square Dr, Houston, TX 77080New Construction
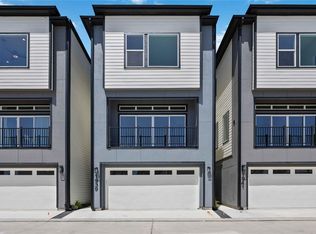 MLS ID #19797973, Nancy Ramos, eXp Realty LLC. HAR
 - $354,9003 bd4 ba1.7k sqft4207 Arlington St, Houston, TX 77022New Construction
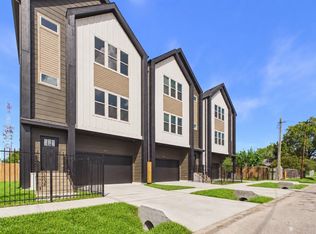 MLS ID #65859075, Patrick Burbridge, SERHANT.. HAR
 - $365,0003 bd3 ba1.6k sqft4861 Rich Oak Dr, Houston, TX 77018For Sale
 MLS ID #16429328, Aaron Lathan, The Vibe Brokerage. HAR
