
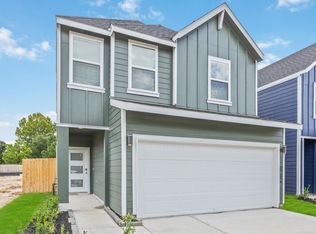
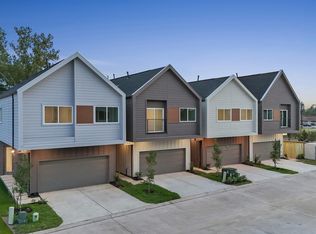
This newly built HELSINKI I Model delivers a smart, livable design with the right balance of style and function. Natural light fills the open living, dining, and kitchen areas, creating a comfortable flow that works for both daily routines and hosting guests. The kitchen offers clean, modern finishes with plenty of storage and workspace. Bedrooms are well-sized and flexible for family, guests, or a home office, while updated bathrooms add a polished touch. Outside, the private backyard provides space to unwind or entertain. Located in a desirable community close to top-rated schools, shopping, dining, and major roadways, this home is move-in ready and easy to love. Schedule a showing to see how well it fits your lifestyle.
New construction
$339,000
7625 Inwood Grove Ln, Houston, TX 77088
3beds
1,650sqft
Single Family Residence
Built in 2026
2,435 Square Feet Lot
$336,600 Zestimate®
$205/sqft
$154/mo HOA
What's special
- 147 days
- 25
- 2
Zillow last checked:
Listing updated:
Listed by:
Creston Inderrieden TREC #0556384 713-301-4054,
Realty of America - Central Houston
Source: HAR,MLS#: 83380493
Facts & features
Interior
Bedrooms & bathrooms
- Bedrooms: 3
- Bathrooms: 3
- Full bathrooms: 2
- 1/2 bathrooms: 1
Rooms
- Room types: Utility Room
Primary bathroom
- Features: Half Bath, Primary Bath: Double Sinks, Primary Bath: Separate Shower, Primary Bath: Soaking Tub, Secondary Bath(s): Double Sinks, Secondary Bath(s): Tub/Shower Combo
Kitchen
- Features: Breakfast Bar, Kitchen Island, Kitchen open to Family Room, Pantry, Soft Closing Cabinets, Soft Closing Drawers
Heating
- Natural Gas
Cooling
- Electric
Appliances
- Included: Disposal, Gas Oven, Microwave, Gas Range, Dishwasher
- Laundry: Electric Dryer Hookup, Gas Dryer Hookup, Washer Hookup
Features
- All Bedrooms Up, Primary Bed - 2nd Floor
- Flooring: Carpet, Vinyl
- Has fireplace: No
Interior area
- Total structure area: 1,650
- Total interior livable area: 1,650 sqft
Property
Parking
- Total spaces: 2
- Parking features: Attached, Garage Door Opener
- Attached garage spaces: 2
Features
- Stories: 2
- Fencing: Back Yard
Lot
- Size: 2,435 Square Feet
- Features: Subdivided, 0 Up To 1/4 Acre
Details
- Parcel number: 1428420010058
Construction
Type & style
- Home type: SingleFamily
- Architectural style: Traditional
- Property subtype: Single Family Residence
Materials
- Cement Siding, Wood Siding
- Foundation: Slab
- Roof: Composition
Condition
- New construction: Yes
- Year built: 2026
Details
- Builder name: Alaia Homes
Utilities & green energy
- Sewer: Public Sewer
- Water: Public
Community & HOA
Community
- Subdivision: Alaia Crossing
HOA
- Has HOA: Yes
- HOA fee: $1,850 annually
Location
- Region: Houston
Financial & listing details
- Price per square foot: $205/sqft
- Annual tax amount: $3,630
- Date on market: 5/14/2026
- Listing terms: Cash,Conventional,FHA,VA Loan
Estimated market value
$336,600
$320,000 - $353,000
$2,019/mo
Price history
| Date | Event | Price |
|---|---|---|
| 5/21/2026 | Listed for sale | $339,000$205/sqft |
Source:  HAR #83380493 Report a problem HAR #83380493 Report a problem | ||
Public tax history
Tax history is unavailable.
Monthly payment
Est. payment
Payment breakdown
Explore the cost of this home by adjusting the details. Changes won't be saved.Climate risks
Neighborhood: Greater Inwood
Nearby schools
Schools provided by the listing agent
- Elementary: Caraway Elementary School (Aldine)
- Middle: Garcia Middle School (Aldine)
- High: Eisenhower High School
Source: HAR. This data may not be complete. We recommend contacting the local school district to confirm school assignments for this home.
Similar homes
- $345,0004 bd3 ba1.7k sqft7627 Inwood Grove Ln, Houston, TX 77088New Construction
 MLS ID #84354406, Creston Inderrieden, Realty of America - Central Houston. HAR
 - $354,0004 bd3 ba1.7k sqft7618 Inwood Hills Ln, Houston, TX 77088New ConstructionMLS ID #31309798, Creston Inderrieden, Realty of America - Central Houston. HAR
- $354,0004 bd3 ba1.7k sqft7620 Inwood Hills Ln, Houston, TX 77088New ConstructionMLS ID #75509809, Creston Inderrieden, Realty of America - Central Houston. HAR
- $334,9903 bd3 ba1.8k sqft1014 Upside Wheatley Ln, Houston, TX 77091New Construction
 MLS ID #97256402, Ashwin Kewalramani, New Age. HAR
