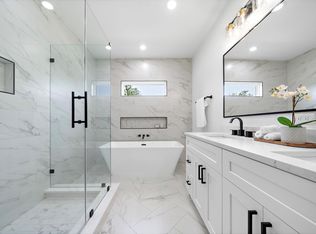
Modern Rosslyn Heights home with 3 bedrooms, 2.5 Bathrooms and 2-car garage. No HOA. This custom modern home is one of a kind. Open VERY HIGH CEILING floor plan with All quartz fire place and tons of natural lights. Percaline Tiles on the first floor and LVP flooring on the 2nd floors. The kitchen faucet is touch system and has All solid wood, European style soft close cabinets. Full quartz back splash, Quartz counter top with island, energy efficient appliances, a Glass steel hood and walk-in huge pantry with special glass. Beautiful Chandeliers in the dinning & 22 ft high ceiling. The primary suite is very impressive with high ceiling, a large soaking tub, separate shower dual vanity AND walking closet with built in shelf. Too many upgrades to mention. This house is perfect for family gatherings and for entertaining. Walking distance from White Oak Bayou Trails and TC Jester Park. Don’t miss out on this beautiful stylish home. Will not last long
New construction
Price cut: $100 (7/31)
$374,900
4923 Golden Forest Dr, Houston, TX 77091
3beds
1,939sqft
Single Family Residence
Built in 2025
3,001 Square Feet Lot
$367,400 Zestimate®
$193/sqft
$-- HOA
What's special
Tons of natural lightsFull quartz backsplashLarge soaking tubAll quartz fireplaceEnergy efficient appliancesQuartz countertop with islandGlass steel hood
- 450 days
- 122
- 14
Zillow last checked:
Listing updated:
Listed by:
Amjad Mushtaq TREC #0481611 713-459-6819,
Fast Homes
Source: HAR,MLS#: 83786286
Facts & features
Interior
Bedrooms & bathrooms
- Bedrooms: 3
- Bathrooms: 3
- Full bathrooms: 2
- 1/2 bathrooms: 1
Rooms
- Room types: Den, Family Room, Utility Room
Primary bedroom
- Level: Second
- Area: 234
- Dimensions: 18 x 13
Bedroom
- Level: Second
- Area: 132
- Dimensions: 12 x 11
Bedroom
- Level: Second
- Area: 182
- Dimensions: 14 x 13
Dining room
- Level: First
- Area: 156
- Dimensions: 13 x 12
Kitchen
- Level: First
- Area: 220
- Dimensions: 20 x 11
Living room
- Level: First
- Area: 280
- Dimensions: 20 x 14
Utility room
- Level: First
- Area: 42
- Dimensions: 7 x 6
Heating
- Natural Gas
Cooling
- Ceiling Fan(s), Electric
Appliances
- Included: Disposal, Convection Oven, Electric Oven, Oven, Gas Range, Dishwasher
- Laundry: Electric Dryer Hookup, Gas Dryer Hookup, Washer Hookup
Features
- Balcony, Formal Entry/Foyer, High Ceilings, All Bedrooms Up
- Flooring: Tile, Vinyl
- Number of fireplaces: 1
- Fireplace features: Electric
Interior area
- Total structure area: 1,939
- Total interior livable area: 1,939 sqft
Property
Parking
- Total spaces: 2
- Parking features: Attached, Garage Door Opener
- Attached garage spaces: 2
Features
- Stories: 2
- Patio & porch: Patio/Deck, Porch
- Exterior features: Balcony
- Fencing: Back Yard
Lot
- Size: 3,001 Square Feet
- Dimensions: 30 x 100
- Features: Back Yard, Subdivided, 0 Up To 1/4 Acre
Details
- Parcel number: 0302350220048
Construction
Type & style
- Home type: SingleFamily
- Architectural style: Contemporary
- Property subtype: Single Family Residence
Materials
- Batts Insulation, Blown-In Insulation, Cement Siding
- Foundation: Slab
- Roof: Composition
Condition
- New construction: Yes
- Year built: 2025
Details
- Builder name: M I BUILDERS L.L.C
Utilities & green energy
- Sewer: Public Sewer
- Water: Public
Green energy
- Energy efficient items: Attic Vents, Thermostat, HVAC>15 SEER
Community & HOA
Community
- Subdivision: Rosslyn Heights
Location
- Region: Houston
Financial & listing details
- Price per square foot: $193/sqft
- Annual tax amount: $1,193
- Date on market: 6/16/2025
- Listing terms: Cash,Conventional,FHA,VA Loan
- Ownership: Full Ownership
- Road surface type: Asphalt, Gutters
Estimated market value
$367,400
$338,000 - $400,000
$2,364/mo
Price history
| Date | Event | Price |
|---|---|---|
| 7/31/2026 | Price change | $374,9000%$193/sqft |
Source:  HAR #83786286 Report a problem HAR #83786286 Report a problem | ||
| 5/13/2026 | Price change | $375,000-1.3%$193/sqft |
Source: HAR #83786286 Report a problem | ||
| 3/29/2026 | Price change | $379,999-0.5%$196/sqft |
Source: HAR #83786286 Report a problem | ||
| 3/10/2026 | Price change | $381,999-0.8%$197/sqft |
Source: HAR #83786286 Report a problem | ||
| 2/17/2026 | Price change | $384,999-2.5%$199/sqft |
Source: HAR #83786286 Report a problem | ||
| 1/11/2026 | Price change | $394,999+2.6%$204/sqft |
Source: HAR #83786286 Report a problem | ||
| 10/22/2025 | Price change | $384,999+1.3%$199/sqft |
Source: HAR #83786286 Report a problem | ||
| 10/8/2025 | Price change | $379,900-2.5%$196/sqft |
Source: HAR #83786286 Report a problem | ||
| 8/1/2025 | Price change | $389,500-0.1%$201/sqft |
Source: HAR #83786286 Report a problem | ||
| 7/17/2025 | Price change | $389,900-2.3%$201/sqft |
Source: HAR #83786286 Report a problem | ||
| 7/1/2025 | Listed for sale | $398,900$206/sqft |
Source: HAR #83786286 Report a problem | ||
Public tax history
Tax history is unavailable.
Monthly payment
Est. payment
Payment breakdown
Explore the cost of this home by adjusting the details. Changes won't be saved.Climate risks
Neighborhood: Oak Forest - Garden Oaks
Nearby schools
Schools provided by the listing agent
- Elementary: Smith Elementary School (Houston)
- Middle: Clifton Middle School (Houston)
- High: Scarborough High School
Source: HAR. This data may not be complete. We recommend contacting the local school district to confirm school assignments for this home.
Similar homes
- $280,0003 bd3 ba1.5k sqft1205 W Tidwell Rd, Houston, TX 77091For Sale
 MLS ID #68338117, Mark Dimas, Realty Of America, LLC. HAR
 - $349,9003 bd3 ba1.6k sqft6128 Endeavor Heights Rd, Houston, TX 77091New Construction
 MLS ID #97218751, Kennedi Brunson, Texas Ally Real Estate Group, LLC. HAR
 - $330,0003 bd3 ba1.8k sqft5820 Francis Oak Pl, Houston, TX 77091For Sale
 MLS ID #18414087, Luis Enrique Bello Parra, Cattell Real Estate Group, INC. HAR
 - $309,9903 bd3 ba1.6k sqft5308 Jesselton Ln, Houston, TX 77091New Construction
 MLS ID #13956673, Ashwin Kewalramani, New Age. HAR
