ATTENTION FIRST-TIME HOME BUYERS & INVESTORS! This newly built 2-story home in the growing Independence Heights area offers modern design and a functional layout. Features include a first-floor primary suite, 3 additional bedrooms, 2.5 bathrooms, and a game room. Enjoy 10-ft ceilings, abundant natural light, and a private covered patio. Conveniently located with quick access to I-610 & I-45—just minutes from Downtown, The Galleria, and major attractions. No HOA, making it a great opportunity for investors. High demand area—don’t miss out!
For sale
Price cut: $10K (7/29)
$370,000
90 Burress St #A, Houston, TX 77022
3beds
2,641sqft
Single Family Residence
Built in 2024
3,907 Square Feet Lot
$366,500 Zestimate®
$140/sqft
$-- HOA
What's special
Abundant natural lightGame roomPrivate covered patioFirst-floor primary suite
- 66 days
- 47
- 6
Zillow last checked:
Listing updated:
Listed by:
Yesenia Cavazos TREC #0760562 832-466-4781,
Alliance Properties
Source: HAR,MLS#: 84152673
Facts & features
Interior
Bedrooms & bathrooms
- Bedrooms: 3
- Bathrooms: 3
- Full bathrooms: 2
- 1/2 bathrooms: 1
Rooms
- Room types: Utility Room
Primary bedroom
- Level: First
- Area: 239.04
- Dimensions: 16.6x14.4
Bedroom
- Level: Second
- Area: 200
- Dimensions: 16x12.5
Bedroom
- Level: Second
- Area: 168.3
- Dimensions: 15.3x11
Dining room
- Level: First
- Area: 120
- Dimensions: 12x10
Game room
- Level: Second
- Area: 233.6
- Dimensions: 16x14.6
Kitchen
- Level: First
- Area: 110
- Dimensions: 11x10
Living room
- Level: First
- Area: 319.7
- Dimensions: 23x13.9
Heating
- Natural Gas
Cooling
- Electric
Appliances
- Included: Disposal, Gas Oven, Microwave, Gas Range, Dishwasher
- Laundry: Electric Dryer Hookup, Gas Dryer Hookup, Washer Hookup
Features
- En-Suite Bath, Primary Bed - 1st Floor, Walk-In Closet(s)
- Flooring: Carpet, Wood
Interior area
- Total structure area: 2,641
- Total interior livable area: 2,641 sqft
Video & virtual tour
Property
Parking
- Total spaces: 2
- Parking features: Attached
- Attached garage spaces: 2
Features
- Stories: 2
- Patio & porch: Covered, Porch
- Exterior features: Balcony
- Fencing: Back Yard
Lot
- Size: 3,907 Square Feet
- Features: Back Yard, Subdivided, 0 Up To 1/4 Acre
Details
- Parcel number: 1428160010001
Construction
Type & style
- Home type: SingleFamily
- Architectural style: Contemporary
- Property subtype: Single Family Residence
Materials
- Brick, Cement Siding
- Foundation: Slab
- Roof: Composition
Condition
- New construction: No
- Year built: 2024
Utilities & green energy
- Sewer: Public Sewer
- Water: Public
Community & HOA
Community
- Subdivision: Elmwood
Location
- Region: Houston
Financial & listing details
- Price per square foot: $140/sqft
- Annual tax amount: $10,579
- Date on market: 6/24/2026
- Listing terms: Cash,Conventional,FHA,VA Loan
Estimated market value
$366,500
$348,000 - $385,000
$3,025/mo
Price history
| Date | Event | Price |
|---|---|---|
| 7/29/2026 | Price change | $370,000-2.6%$140/sqft |
Source:  HAR #84152673 Report a problem HAR #84152673 Report a problem | ||
| 6/24/2026 | Listed for sale | $380,000-2.6%$144/sqft |
Source: HAR #84152673 Report a problem | ||
| 2/27/2026 | Listing removed | $390,000$148/sqft |
Source: HAR #3655118 Report a problem | ||
| 12/4/2025 | Listed for sale | $390,000$148/sqft |
Source: HAR #3655118 Report a problem | ||
| 12/1/2025 | Listing removed | $390,000$148/sqft |
Source: HAR #43935035 Report a problem | ||
| 7/1/2025 | Listed for sale | $390,000$148/sqft |
Source: HAR #43935035 Report a problem | ||
Public tax history
Tax history is unavailable.
Monthly payment
Est. payment
Payment breakdown
Explore the cost of this home by adjusting the details. Changes won't be saved.Climate risks
Neighborhood: Northside-Northline
Nearby schools
Schools provided by the listing agent
- Elementary: Burbank Elementary School
- Middle: Burbank Middle School
- High: Sam Houston Math Science And Technology Center
Source: HAR. This data may not be complete. We recommend contacting the local school district to confirm school assignments for this home.

Similar homes
- $380,0003 bd3 ba2.6k sqft90 Burress St #B, Houston, TX 77016For Sale
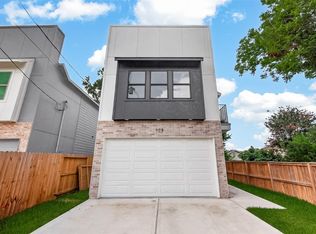 MLS ID #36128413, Yesenia Cavazos, Alliance Properties. HAR
 - $370,0003 bd3 ba1.9k sqft723 E 37th St, Houston, TX 77022For Sale
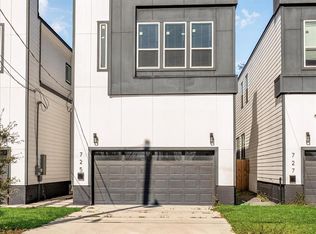 MLS ID #22529474, Jay Kavathia, Momin Properties LLC. HAR
 - $370,0003 bd3 ba1.9k sqft727 E 37th St, Houston, TX 77022For SaleMLS ID #42637310, Jay Kavathia, Momin Properties LLC. HAR
- $370,0003 bd3 ba1.9k sqft725 E 37th St, Houston, TX 77022For Sale
 MLS ID #92200691, Jay Kavathia, Momin Properties LLC. HAR
