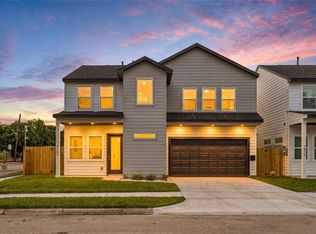
Stunning new construction home located in the growing Denver Harbor area of Houston! This modern two-story residence features 3 spacious bedrooms, 2.5 bathrooms, soaring ceilings, and an open-concept layout perfect for entertaining and everyday living. The stylish kitchen offers quartz countertops, custom cabinetry, designer finishes, and a large island overlooking the living and dining areas. A beautiful custom accent wall adds character and a designer touch to the interior. The spacious primary suite includes a spa-inspired bathroom, walk-in closet, and an amazing private balcony. Additional features include a covered patio, oversized driveway, two-car garage, and a nice-size backyard ideal for outdoor enjoyment. Conveniently located minutes from Downtown Houston with easy access to major highways, shopping, and dining. Schedule your private showing today!
New construction
Price cut: $4.1K (7/17)
$375,900
235 Hahlo St, Houston, TX 77020
3beds
1,851sqft
Single Family Residence
Built in 2021
3,123 Square Feet Lot
$365,600 Zestimate®
$203/sqft
$-- HOA
What's special
Designer finishesAmazing private balconyTwo-car garageQuartz countertopsCovered patioStylish kitchenSoaring ceilings
- 84 days
- 26
- 2
Zillow last checked:
Listing updated:
Listed by:
Suleyka Vela Lopez TREC #0757178 713-705-6890,
Alliance Realty Properties,
Blanca Hinojosa
Source: HAR,MLS#: 54322685
Facts & features
Interior
Bedrooms & bathrooms
- Bedrooms: 3
- Bathrooms: 3
- Full bathrooms: 2
- 1/2 bathrooms: 1
Primary bathroom
- Features: Half Bath, Primary Bath: Double Sinks
Kitchen
- Features: Breakfast Bar, Kitchen open to Family Room, Pots/Pans Drawers, Soft Closing Cabinets, Soft Closing Drawers
Heating
- Electric
Cooling
- Ceiling Fan(s), Electric
Appliances
- Included: Disposal, Free-Standing Range, Instant Hot Water
- Laundry: Electric Dryer Hookup
Features
- High Ceilings, All Bedrooms Up, En-Suite Bath
- Flooring: Engineered Hardwood, Marble
Interior area
- Total structure area: 1,851
- Total interior livable area: 1,851 sqft
Property
Parking
- Total spaces: 2
- Parking features: Attached, Oversized, Double-Wide Driveway
- Attached garage spaces: 2
Features
- Stories: 2
- Patio & porch: Porch
- Exterior features: Balcony
- Fencing: Back Yard
Lot
- Size: 3,123 Square Feet
- Features: Back Yard, Cleared, 0 Up To 1/4 Acre
Details
- Parcel number: 0121050000017
Construction
Type & style
- Home type: SingleFamily
- Architectural style: Contemporary
- Property subtype: Single Family Residence
Materials
- Cement Siding
- Foundation: Slab
- Roof: Composition
Condition
- New construction: Yes
- Year built: 2021
Details
- Builder name: Private Builder
Utilities & green energy
- Sewer: Public Sewer
- Water: Public
Green energy
- Energy efficient items: HVAC
Community & HOA
Community
- Subdivision: Denver
Location
- Region: Houston
Financial & listing details
- Price per square foot: $203/sqft
- Annual tax amount: $5,073
- Date on market: 6/5/2026
- Listing terms: Cash,Conventional,FHA,VA Loan
- Road surface type: Asphalt, Gutters
Estimated market value
$365,600
$347,000 - $384,000
$2,065/mo
Price history
| Date | Event | Price |
|---|---|---|
| 7/17/2026 | Price change | $375,900-1.1%$203/sqft |
Source:  HAR #54322685 Report a problem HAR #54322685 Report a problem | ||
| 6/5/2026 | Listed for sale | $380,000$205/sqft |
Source: HAR #54322685 Report a problem | ||
| 6/3/2026 | Listing removed | $380,000$205/sqft |
Source: HAR #35341045 Report a problem | ||
| 6/2/2026 | Listed for sale | $380,000-1%$205/sqft |
Source: HAR #35341045 Report a problem | ||
| 5/14/2026 | Listing removed | $383,900$207/sqft |
Source: HAR #35341045 Report a problem | ||
| 3/25/2026 | Price change | $383,900-0.4%$207/sqft |
Source: HAR #35341045 Report a problem | ||
| 2/3/2026 | Price change | $385,250-0.1%$208/sqft |
Source: HAR #35341045 Report a problem | ||
| 11/14/2025 | Listed for sale | $385,500$208/sqft |
Source: HAR #35341045 Report a problem | ||
Public tax history
Tax history is unavailable.
Monthly payment
Est. payment
Payment breakdown
Explore the cost of this home by adjusting the details. Changes won't be saved.Climate risks
Neighborhood: Denver Harbor - Port Houston
Nearby schools
Schools provided by the listing agent
- Elementary: Eliot Elementary School
- Middle: Mcreynolds Middle School
- High: Wheatley High School
Source: HAR. This data may not be complete. We recommend contacting the local school district to confirm school assignments for this home.
Similar homes
- $375,9003 bd3 ba1.8k sqft237 Hahlo St, Houston, TX 77020New Construction
 MLS ID #73805152, Suleyka Vela Lopez, Alliance Realty Properties. HAR
 - $339,9003 bd3 ba1.8k sqft4702 Rawley St, Houston, TX 77020New Construction
 MLS ID #23624642, Gustavo A Miquilarena, Happen Houston. HAR
 - $324,9903 bd3 ba1.8k sqft1912 Schweikhardt St, Houston, TX 77020New Construction
 MLS ID #47176017, Gustavo A Miquilarena, Happen Houston. HAR
 - $410,0003 bd4 ba2.1k sqft2811 Clay St, Houston, TX 77003For Sale
 MLS ID #61008030, Charissa Ettinoffe, Keller Williams Preferred. HAR
