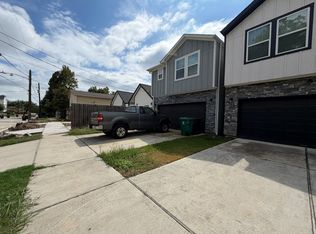
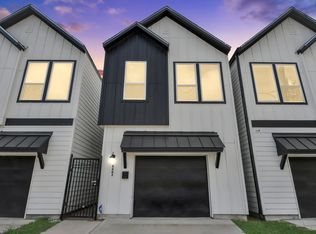
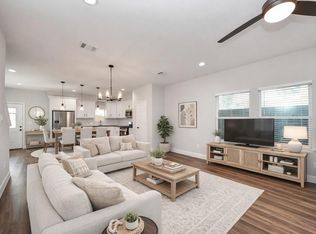
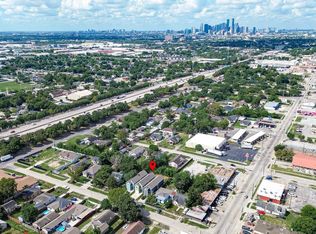
This contemporary two-story home offers modern comfort in Houston’s rapidly growing East End. The open-concept first floor creates an inviting setting for everyday living and entertaining, connecting the spacious living and dining areas to a well-appointed kitchen with granite countertops, custom cabinetry, stainless steel appliances, a walk-in pantry, and a large island that serves as the heart of the home. Upstairs, all three bedrooms provide added privacy, along with a versatile bonus room that can function as a home office, game room, media space, or additional lounge. The primary suite features a generous walk-in closet with built-in shelving and drawers. Energy-conscious features include a tankless water heater, high-efficiency HVAC, and Low-E windows. Complete with an attached two-car garage and convenient access to Downtown, the University of Houston, METRORail, and major freeways, this home combines space, flexibility, and a central Houston location. Come make it your own!!
For sale
$300,000
7318 Avenue J, Houston, TX 77011
3beds
1,809sqft
Single Family Residence
Built in 2021
2,500 Square Feet Lot
$296,600 Zestimate®
$166/sqft
$-- HOA
What's special
Contemporary two-story homeAttached two-car garageStainless steel appliancesGranite countertopsLow-e windowsOpen-concept first floorHigh-efficiency hvac
- 61 days
- 124
- 15
Zillow last checked:
Listing updated:
Listed by:
Sharon Leshikar TREC #0801109 832-603-3345,
eXp Realty, LLC
Source: HAR,MLS#: 23560915
Facts & features
Interior
Bedrooms & bathrooms
- Bedrooms: 3
- Bathrooms: 3
- Full bathrooms: 2
- 1/2 bathrooms: 1
Rooms
- Room types: Utility Room
Primary bedroom
- Level: Second
- Area: 156
- Dimensions: 13 X 12
Bedroom
- Level: Second
- Area: 110
- Dimensions: 11 X 10
Bedroom
- Level: Second
- Area: 120
- Dimensions: 12 X 10
Dining room
- Level: First
- Area: 150
- Dimensions: 15 X 10
Game room
- Level: Second
- Area: 64
- Dimensions: 8 X 8
Living room
- Level: First
- Area: 228
- Dimensions: 19 X 12
Utility room
- Level: Second
- Area: 36
- Dimensions: 6 X 6
Heating
- Natural Gas
Cooling
- Ceiling Fan(s), Electric
Appliances
- Included: ENERGY STAR Qualified Appliances, Water Heater, Disposal, Freestanding Oven, Gas Oven, Free-Standing Range, Gas Cooktop, Dishwasher
- Laundry: Gas Dryer Hookup, Washer Hookup
Features
- All Bedrooms Up, Walk-In Closet(s)
- Flooring: Carpet, Engineered Hardwood, Tile
- Windows: Insulated/Low-E windows
Interior area
- Total structure area: 1,809
- Total interior livable area: 1,809 sqft
Property
Parking
- Total spaces: 2
- Parking features: Attached
- Attached garage spaces: 2
Features
- Stories: 2
- Fencing: Back Yard,Partial
Lot
- Size: 2,500 Square Feet
- Features: Back Yard, Subdivided, 0 Up To 1/4 Acre
Details
- Parcel number: 0251670780031
Construction
Type & style
- Home type: SingleFamily
- Architectural style: Contemporary
- Property subtype: Single Family Residence
Materials
- Batts Insulation, Brick, Wood Siding
- Foundation: Slab
- Roof: Composition
Condition
- New construction: No
- Year built: 2021
Details
- Builder name: Juve Nunez Builder
Utilities & green energy
- Sewer: Public Sewer
- Water: Public
Green energy
- Green verification: ENERGY STAR Certified Homes, HERS Index Score
- Energy efficient items: Thermostat, Lighting, HVAC, HVAC>13 SEER
Community & HOA
Community
- Subdivision: Magnolia Park Sec 02
Location
- Region: Houston
Financial & listing details
- Price per square foot: $166/sqft
- Tax assessed value: $340,880
- Annual tax amount: $7,756
- Date on market: 8/16/2026
- Listing terms: Cash,Conventional,FHA,Investor,VA Loan
- Road surface type: Concrete
Estimated market value
$296,600
$282,000 - $311,000
$2,713/mo
Price history
| Date | Event | Price |
|---|---|---|
| 8/16/2026 | Listed for sale | $300,000-14.3%$166/sqft |
Source:  HAR #23560915 Report a problem HAR #23560915 Report a problem | ||
| 5/2/2022 | Listing removed | -- |
Source: HAR #52038148 Report a problem | ||
| 4/12/2022 | Pending sale | $349,900$193/sqft |
Source: HAR #52038148 Report a problem | ||
| 3/14/2022 | Listed for sale | $349,900$193/sqft |
Source: HAR #52038148 Report a problem | ||
| 4/7/2005 | Sold | -- |
Source: Public Record Report a problem | ||
Public tax history
| Year | Property taxes | Tax assessment |
|---|---|---|
| 2025 | $4,576 -3.7% | $340,880 +1.7% |
| 2024 | $4,753 -6.2% | $335,271 -8.8% |
| 2023 | $5,067 +4.7% | $367,624 +67.2% |
| 2022 | $4,842 | $219,890 +633% |
| 2021 | -- | $30,000 |
| 2020 | $720 +5.7% | $30,000 +6.7% |
| 2019 | $681 -15.1% | $28,125 -11.4% |
| 2018 | $802 | $31,750 |
| 2017 | $802 -0.1% | $31,750 |
| 2016 | $803 -1.6% | $31,750 |
| 2015 | $816 | $31,750 |
| 2014 | $816 | $31,750 |
| 2013 | -- | $31,750 |
| 2012 | -- | $31,750 |
| 2011 | -- | $31,750 |
| 2010 | -- | $31,750 |
| 2009 | -- | $31,750 |
| 2008 | -- | $31,750 +58.8% |
| 2007 | -- | $20,000 +60% |
| 2006 | -- | $12,500 |
| 2005 | -- | -- |
Find assessor info on the county website
Monthly payment
Est. payment
Payment breakdown
Explore the cost of this home by adjusting the details. Changes won't be saved.Climate risks
Neighborhood: Magnolia Park
Nearby schools
Schools provided by the listing agent
- Elementary: De Zavala Elementary School (Houston)
- Middle: Edison Middle School
- High: Austin High School (Houston)
Source: HAR. This data may not be complete. We recommend contacting the local school district to confirm school assignments for this home.
Similar homes
- $309,9003 bd2 ba1.6k sqft920 Kellogge St, Houston, TX 77012For Sale
 MLS ID #77125765, Jason Hooley, eXp Realty LLC. HAR
 - $299,9903 bd3 ba1.6k sqft5402 Margarita St, Houston, TX 77020For Sale
 MLS ID #67513743, Jose Nieto, Nan & Company Properties - Corporate Office (Heights). HAR
 - $340,0003 bd3 ba2k sqft6910 J W Peavy Dr, Houston, TX 77011New Construction
 MLS ID #73657668, Alicia Flores, Sierra Vista Realty LLC. HAR
 - $335,0003 bd3 ba1.8k sqft716 Zoe St, Houston, TX 77020For Sale
 MLS ID #38164588, Yvette Rodriguez, Keller Williams Houston Central. HAR
