Welcome to this stunning new construction townhome in the East End. A spacious open concept flowing directly into the dining area, living room and kitchen, perfect for entertaining. Stainless steel appliances to go along with those beautiful cabinets. All bedrooms are located upstairs. Walk in closet complimenting the master bedroom. The master bath has an outstanding walk in shower and jacuzzi tub. Gorgeous balcony upstairs overlooking the backyard and big enough to put in some furniture and enjoy the breeze. Two car garage. Schedule your private tour now!
New construction
Price cut: $10K (7/16)
$349,999
6910 J W Peavy Dr, Houston, TX 77011
3beds
2,032sqft
:
Get pre-qualified$2,503/mo
Townhouse
Built in 2023
2,500 Square Feet Lot
$346,000 Zestimate®
$172/sqft
$-- HOA
What's special
- 26 days |
- 83 |
- 6 |
Zillow last checked:
Listing updated:
Listed by:
Alicia Flores TREC #0755566 832-651-3394,
Sierra Vista Realty LLC
Source: HAR,MLS#: 73657668
Facts & features
Interior
Bedrooms & bathrooms
- Bedrooms: 3
- Bathrooms: 3
- Full bathrooms: 2
- 1/2 bathrooms: 1
Rooms
- Room types: Utility Room
Primary bathroom
- Features: Half Bath, Primary Bath: Double Sinks, Primary Bath: Separate Shower, Primary Bath: Soaking Tub, Secondary Bath(s): Tub/Shower Combo, Vanity Area
Heating
- Electric, Natural Gas
Cooling
- Ceiling Fan(s), Electric
Appliances
- Included: Disposal, Microwave, Gas Range, Dishwasher, Washer/Dryer
- Laundry: Electric Dryer Hookup, Gas Dryer Hookup, Inside
Features
- Balcony, Crown Molding, All Bedrooms Up
- Flooring: Laminate
Interior area
- Total structure area: 2,032
- Total interior livable area: 2,032 sqft
Property
Parking
- Parking features: Attached, Garage
- Has attached garage: Yes
Features
- Levels: All Levels
- Stories: 2
- Exterior features: Balcony
Lot
- Size: 2,500 Square Feet
Details
- Parcel number: 0390790000053
Construction
Type & style
- Home type: Townhouse
- Architectural style: Contemporary
- Property subtype: Townhouse
Materials
- Vinyl Siding, Wood Siding
- Foundation: Slab
- Roof: Wood
Condition
- New construction: Yes
- Year built: 2023
Details
- Builder name: Raul Hernandez
Utilities & green energy
- Sewer: Public Sewer
- Water: Public
Community & HOA
Community
- Subdivision: Central Park
Location
- Region: Houston
Financial & listing details
- Price per square foot: $172/sqft
- Tax assessed value: $300,639
- Annual tax amount: $6,741
- Date on market: 7/1/2026
- Listing terms: Cash,Conventional,FHA,VA Loan
Estimated market value
$346,000
$329,000 - $363,000
$2,492/mo
Price history
| Date | Event | Price |
|---|---|---|
| 7/16/2026 | Price change | $349,999-2.8%$172/sqft |
Source:  HAR #73657668 Report a problem HAR #73657668 Report a problem | ||
| 7/1/2026 | Price change | $359,9990%$177/sqft |
Source: HAR #73657668 Report a problem | ||
| 4/30/2026 | Price change | $360,000-2.7%$177/sqft |
Source: HAR #77089580 Report a problem | ||
| 4/10/2026 | Price change | $370,000-1.3%$182/sqft |
Source: HAR #77089580 Report a problem | ||
| 3/3/2026 | Listed for sale | $375,000$185/sqft |
Source: HAR #77089580 Report a problem | ||
| 2/2/2026 | Listing removed | $375,000$185/sqft |
Source: HAR #84652502 Report a problem | ||
| 1/3/2026 | Listed for sale | $375,000-1.3%$185/sqft |
Source: HAR #84652502 Report a problem | ||
| 1/2/2026 | Listing removed | $380,000$187/sqft |
Source: HAR #8503894 Report a problem | ||
| 11/25/2025 | Listed for sale | $380,000$187/sqft |
Source: HAR #8503894 Report a problem | ||
Public tax history
| Year | Property taxes | Tax assessment |
|---|---|---|
| 2025 | $6,389 +2.2% | $300,639 +0.6% |
| 2024 | $6,255 +21.3% | $298,922 +16.8% |
| 2023 | $5,156 +287.1% | $255,892 +323% |
| 2022 | $1,332 | $60,491 |
Find assessor info on the county website
Monthly payment
Est. payment
Payment breakdown
Explore the cost of this home by adjusting the details. Changes won't be saved.Climate risks
Neighborhood: Magnolia Park
Nearby schools
GreatSchools rating
- 7/10Franklin Elementary SchoolGrades: PK-5Distance: 0.6 mi
- 7/10Edison Middle SchoolGrades: 6-8Distance: 0.4 mi
- 3/10Austin High SchoolGrades: 9-12Distance: 2.2 mi
Schools provided by the listing agent
- Elementary: Gallegos Elementary School (Houston)
- Middle: Edison Middle School
- High: Austin High School (Houston)
Source: HAR. This data may not be complete. We recommend contacting the local school district to confirm school assignments for this home.
- $170,0002 bd1 ba1k sqft6914 J W Peavy Dr, Houston, TX 77011Off Market
- $707,9312 bd1 ba850 sqft6902 J W Peavy Dr APT 8, Houston, TX 77011Off Market
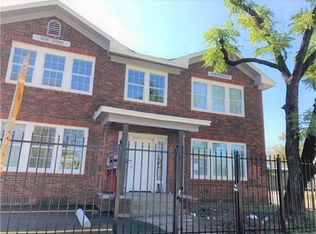
- $--2 bd1 ba950 sqft6902 J W Peavy Dr #3, Houston, TX 77011Off Market
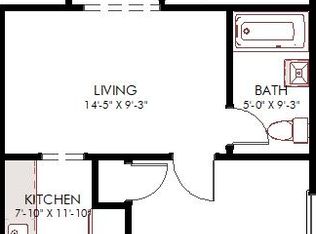
- $--2 bd1 ba-- sqft6902 J W Peavy Dr #4, Houston, TX 77011Off Market
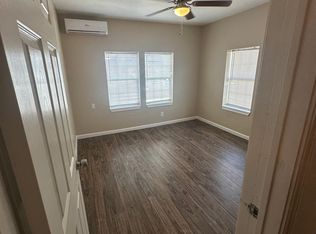
- $---- bd1 ba500 sqft6902 J W Peavy Dr #5, Houston, TX 77011Off Market
- $--2 bd2 ba1k sqft6902 J W Peavy Dr #6, Houston, TX 77011Off Market
- $594,80012 bd8 ba4.8k sqft6902 J W Peavy Dr APT 7, Houston, TX 77011Off Market
- $--2 bd1 ba-- sqft6902 J W Peavy Dr APT 2, Houston, TX 77011Off Market
A local agent can set up tours, give advice and negotiate with sellers.
A local lender can help you make sure your offer is ready when you are.
Similar homes
- $340,0003 bd3 ba1.9k sqft7128 Avenue Q, Houston, TX 77011For Sale
 MLS ID #16574280, Ozzie Ramirez, AEA Realty, LLC. HAR
 - $335,0003 bd3 ba1.6k sqft1115 Bunton St, Houston, TX 77009For Sale
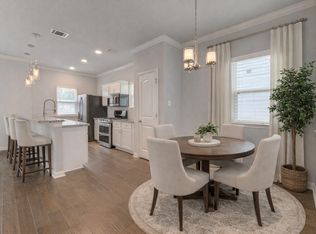 MLS ID #77779246, Ronda Ross, Texas Living Company. HAR
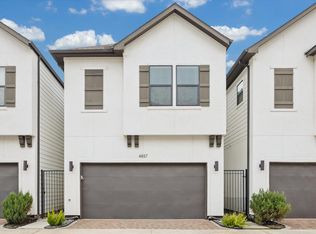
 - $374,9003 bd3 ba1.6k sqft4857 Rich Oak Dr, Houston, TX 77018For Sale
 MLS ID #39240200, Sara Jabbari, Del Monte Realty. HAR
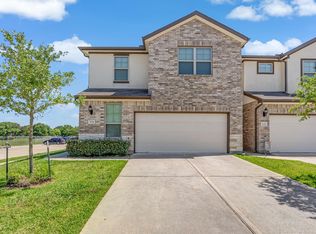
 - $309,0004 bd3 ba2.1k sqft7114 Elgin St, Pearland, TX 77584For Sale
 MLS ID #30402972, Mia Li, MA Realty LLC. HAR
 - $410,9893 bd4 ba2.1k sqft5525 Petty St #A, Houston, TX 77007For SaleMLS ID #42623728, Linda Riddle, Team Riddle Realty. HAR
- $285,0003 bd3 ba1.6k sqft5443 Camaguey St, Houston, TX 77023For SaleMLS ID #3645859, Danielle Balsara, UTR TEXAS, REALTORS. HAR
- $349,9003 bd3 ba1.9k sqft5021 Creekmont Dr, Houston, TX 77091For SaleMLS ID #53670277, Jill Baker Knowles, Nan & Company Properties - Corporate Office (Heights). HAR
- $370,0003 bd3 ba1.9k sqft723 E 37th St, Houston, TX 77022For SaleMLS ID #22529474, Jay Kavathia, Momin Properties LLC. HAR
- $370,0003 bd3 ba1.9k sqft727 E 37th St, Houston, TX 77022For SaleMLS ID #42637310, Jay Kavathia, Momin Properties LLC. HAR
- $370,0003 bd3 ba1.9k sqft725 E 37th St, Houston, TX 77022For SaleMLS ID #92200691, Jay Kavathia, Momin Properties LLC. HAR
- $372,4003 bd4 ba1.7k sqft1207 Cavalcade St #A, Houston, TX 77009New ConstructionMLS ID #17693862, Anna Post, Nan & Company Properties - Corporate Office (Heights). HAR
- $285,0003 bd3 ba2k sqft4124 Dorchester St, Houston, TX 77016For SaleMLS ID #39879504, Sabrina McKnight, Keller Williams Realty Metropolitan. HAR
- $359,0003 bd4 ba1.6k sqft1404 Mansfield St, Houston, TX 77091For SaleMLS ID #52010089, Daisy Ruiz, Compass RE Texas, LLC - Houston. HAR
- $419,9003 bd3 ba1.8k sqft1309 Noble St, Houston, TX 77009For SaleMLS ID #45471923, Lindsey Carroll, Douglas Elliman Real Estate. HAR
- $310,0003 bd3 ba2.1k sqft8420A Lanewood Dr, Houston, TX 77016For SaleMLS ID #17747494, Jay Rodriguez, White Picket Realty LLC. HAR
- $375,0003 bd3 ba1.5k sqft1103 Olivier Ln, Houston, TX 77055For SaleMLS ID #30476081, Manling Li, Forever Realty, LLC. HAR
- $349,0003 bd3 ba1.7k sqft5723 White Magnolia St, Houston, TX 77091For SaleMLS ID #97919473, Janeta Steinruck, Tammy Bateman Properties. HAR
- $322,0003 bd3 ba1.6k sqft7705 Kivu Ln, Houston, TX 77055For SaleMLS ID #73518725, Chloe Harper, eXp Realty LLC. HAR
- $355,0003 bd3 ba1.8k sqft5818 Francis Oak Pl, Houston, TX 77091For SaleMLS ID #79531166, Marwah Fawcett, Martha Turner Sotheby's International Realty. HAR
- $330,0004 bd3 ba1.8k sqft4423 Santorini Ln, Houston, TX 77045For SaleMLS ID #44903941, Karishma Naidu, Nextgen Real Estate Properties. HAR
