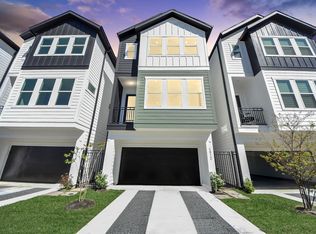
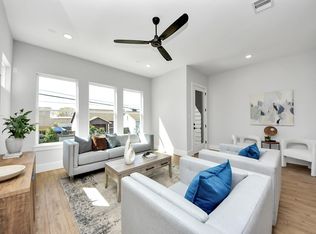
NEW CONSTRUCTION by Skyline Homes at Cavalcade! Modern farmhouse living in Houston's rapidly growing Near Northside Village. Minutes from Downtown Houston, the Heights, Minute Maid Park, & I-45, I-10, & 610. Stunning 3-story home offers 3 bedrooms, 3.5 baths & open-concept layout ideal for entertaining & everyday living. Step inside to soaring ceilings, abundant natural light, quartz countertops, designer finishes & a chef-inspired kitchen that flows seamlessly into the living & dining areas. Each bedroom features a private en-suite bath, providing comfort & privacy for family members, guests, roommates, or those working from home. Enjoy outdoor living with a private balcony & fenced yard. The low-maintenance lifestyle makes this home ideal for busy professionals seeking the convenience of urban living without sacrificing space or style. Near Houston's vibrant dining, entertainment, sports venues. Move-in-ready home. Exceptional value, modern design & unbeatable accessibility.
New construction
$372,400
1207 Cavalcade St #A, Houston, TX 77009
3beds
1,740sqft
Single Family Residence
Built in 2023
1,546 Square Feet Lot
$363,100 Zestimate®
$214/sqft
$149/mo HOA
What's special
Private balconyDesigner finishesFenced yardAbundant natural lightQuartz countertopsSoaring ceilings
- 71 days |
- 90 |
- 4 |
Zillow last checked:
Listing updated:
Listed by:
Anna Post TREC #0720639 832-674-5787,
Nan & Company Properties - Corporate Office (Heights)
Source: HAR,MLS#: 17693862
Facts & features
Interior
Bedrooms & bathrooms
- Bedrooms: 3
- Bathrooms: 4
- Full bathrooms: 3
- 1/2 bathrooms: 1
Rooms
- Room types: Utility Room
Primary bedroom
- Level: Third
- Area: 169
- Dimensions: 13x13
Bedroom
- Level: First
- Area: 143
- Dimensions: 13x11
Bedroom
- Level: Third
- Area: 156
- Dimensions: 13x12
Dining room
- Level: Second
- Area: 169
- Dimensions: 13x13
Kitchen
- Level: Second
- Area: 144
- Dimensions: 12x12
Living room
- Level: Second
- Area: 234
- Dimensions: 18x13
Utility room
- Level: Third
- Dimensions: NA
Heating
- Natural Gas
Cooling
- Ceiling Fan(s), Electric
Appliances
- Included: Disposal, Gas Oven, Microwave, Gas Cooktop, Dishwasher
- Laundry: Electric Dryer Hookup, Gas Dryer Hookup, Washer Hookup
Features
- 2 Staircases, Formal Entry/Foyer, High Ceilings, 1 Bedroom Down - Not Primary BR, En-Suite Bath, Primary Bed - 3rd Floor, Walk-In Closet(s)
- Flooring: Carpet, Tile, Vinyl
- Windows: Insulated/Low-E windows
Interior area
- Total structure area: 1,740
- Total interior livable area: 1,740 sqft
Property
Parking
- Total spaces: 2
- Parking features: Attached
- Attached garage spaces: 2
Features
- Stories: 3
- Fencing: Back Yard
Lot
- Size: 1,546 Square Feet
- Features: Back Yard, Other, 0 Up To 1/4 Acre
Details
- Parcel number: 1458280010013
Construction
Type & style
- Home type: SingleFamily
- Architectural style: Other
- Property subtype: Single Family Residence
Materials
- Batts Insulation, Cement Siding, Wood Siding
- Foundation: Slab
- Roof: Composition
Condition
- New construction: Yes
- Year built: 2023
Details
- Builder name: Skyline Homes
Utilities & green energy
- Sewer: Public Sewer
- Water: Public
Green energy
- Energy efficient items: HVAC>13 SEER
Community & HOA
Community
- Subdivision: Skyline Homes At Cavalcade
HOA
- Has HOA: Yes
- HOA fee: $1,792 annually
Location
- Region: Houston
Financial & listing details
- Price per square foot: $214/sqft
- Tax assessed value: $75,262
- Annual tax amount: $1,599
- Date on market: 6/15/2026
- Listing terms: Cash,Conventional,FHA,Investor,USDA Loan,VA Loan
- Road surface type: Concrete
Estimated market value
$363,100
$345,000 - $381,000
$2,629/mo
Price history
| Date | Event | Price |
|---|---|---|
| 3/20/2026 | Listed for sale | $372,400$214/sqft |
Source:  HAR #95195438 Report a problem HAR #95195438 Report a problem | ||
Public tax history
| Year | Property taxes | Tax assessment |
|---|---|---|
| 2025 | $1,599 +1.6% | $75,262 |
| 2024 | $1,575 +3.8% | $75,262 |
| 2023 | $1,516 | $75,262 |
Find assessor info on the county website
Monthly payment
Est. payment
Payment breakdown
Explore the cost of this home by adjusting the details. Changes won't be saved.Climate risks
Neighborhood: Northside Village
Nearby schools
GreatSchools rating
- 6/10Looscan Elementary SchoolGrades: PK-5Distance: 0.6 mi
- 7/10Marshall Middle SchoolGrades: 6-8Distance: 1.5 mi
- 5/10Northside High SchoolGrades: 9-12Distance: 1.4 mi
Schools provided by the listing agent
- Elementary: Looscan Elementary School
- Middle: Marshall Middle School (Houston)
- High: Northside High School
Source: HAR. This data may not be complete. We recommend contacting the local school district to confirm school assignments for this home.
- $384,9903 bd4 ba1.7k sqft1207 Cavalcade St #B, Houston, TX 77009For Sale

- $384,9903 bd4 ba1.7k sqft1207 Cavalcade St #C, Houston, TX 77009For Sale
- $349,0003 bd3 ba1.7k sqft1207 Cavalcade St #D, Houston, TX 77009Off Market
- $347,2003 bd3 ba1.7k sqft1207 Cavalcade St #F, Houston, TX 77009Off Market
- $345,2003 bd3 ba1.7k sqft1207 Cavalcade St #G, Houston, TX 77009Off Market
- $377,1003 bd1 ba1.6k sqft1207 Cavalcade St, Houston, TX 77009Off Market
- $465,599-- bd-- ba1.6k sqft1203 Cavalcade St #1, Houston, TX 77009Off Market
- $---- bd-- ba-- sqft1203 Cavalcade St, Houston, TX 77009Off Market
A local agent can set up tours, give advice and negotiate with sellers.
Similar homes
- $394,0003 bd4 ba1.8k sqft4818 Cochran St, Houston, TX 77009New Construction
 MLS ID #32477044, Anna Post, Nan & Company Properties - Corporate Office (Heights). HAR
 - $387,4003 bd4 ba1.8k sqft4814 Cochran St, Houston, TX 77009New ConstructionMLS ID #50342907, Anna Post, Nan & Company Properties - Corporate Office (Heights). HAR
- $387,4003 bd4 ba1.8k sqft4812 Cochran St, Houston, TX 77009New Construction
 MLS ID #41602535, Anna Post, Nan & Company Properties - Corporate Office (Heights). HAR
 - $389,9903 bd4 ba1.9k sqft1804 Elysian St, Houston, TX 77026New Construction
 MLS ID #33972320, Wally Silva, Compass RE Texas, LLC - Houston. HAR
 - $319,9903 bd4 ba1.8k sqft4804 Elysian St #B, Houston, TX 77009New ConstructionMLS ID #16169348, Zain Momin, Atlas Real Estate. HAR
- $319,9903 bd4 ba1.8k sqft4802 Elysian St #E, Houston, TX 77009New ConstructionMLS ID #21925854, Zain Momin, Atlas Real Estate. HAR
- $364,9003 bd4 ba1.8k sqft905 Quitman St #A, Houston, TX 77009New ConstructionMLS ID #97123607, Alex Rezende, AroundTown Properties Inc. HAR
- $360,0003 bd4 ba1.9k sqft2305 Maury St, Houston, TX 77026For SaleMLS ID #48066465, Holly Hughes, Compass RE Texas, LLC - Houston. HAR
- $319,9903 bd4 ba1.6k sqft2428 Harrington St, Houston, TX 77026For SaleMLS ID #21867518, Zain Momin, Atlas Real Estate. HAR
- $369,9003 bd4 ba1.9k sqft5627 Camino Encantado Dr, Houston, TX 77091New ConstructionMLS ID #87366253, Wes Stoyanov, Luxury Homes Realty. HAR
- $349,9993 bd4 ba1.8k sqft5414 Wheatley St Unit F, Houston, TX 77091For SaleMLS ID #41168269, Tan Nguyen, LPT Realty, LLC. HAR
- $359,9003 bd4 ba1.9k sqft5615 Camino Encantado Dr, Houston, TX 77091New ConstructionMLS ID #29803890, Wes Stoyanov, Luxury Homes Realty. HAR
- $359,9003 bd4 ba1.9k sqft5618 Camino Encantado Dr, Houston, TX 77091New ConstructionMLS ID #23567236, Wes Stoyanov, Luxury Homes Realty. HAR
- $359,9003 bd4 ba1.9k sqft5614 Camino Encantado Dr, Houston, TX 77091New ConstructionMLS ID #30812590, Wes Stoyanov, Luxury Homes Realty. HAR
- $359,9003 bd4 ba1.9k sqft5625 Camino Encantado Dr, Houston, TX 77091New ConstructionMLS ID #66232879, Wes Stoyanov, Luxury Homes Realty. HAR
- $359,9003 bd4 ba1.9k sqft5612 Camino Encantado Dr, Houston, TX 77091New ConstructionMLS ID #31400545, Wes Stoyanov, Luxury Homes Realty. HAR
- $359,9003 bd4 ba1.9k sqft5620 Camino Encantado Dr, Houston, TX 77091New ConstructionMLS ID #96715544, Wes Stoyanov, Luxury Homes Realty. HAR
- $359,9003 bd4 ba1.9k sqft5610 Camino Encantado Dr, Houston, TX 77091New ConstructionMLS ID #64718782, Wes Stoyanov, Luxury Homes Realty. HAR
- $359,9003 bd4 ba1.9k sqft5624 Camino Encantado Dr, Houston, TX 77091New ConstructionMLS ID #6649626, Wes Stoyanov, Luxury Homes Realty. HAR
- $299,0003 bd3 ba1.5k sqft3010 Jensen Springs Ln, Houston, TX 77026For SaleMLS ID #6697941, Emmy Rhoades, Realty World Elite Group. HAR
