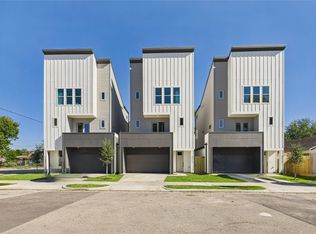
DO NOT MISS THIS OPPURTINUTY!!! The newest Skyline Homes development at Cavalcade St. Situated across the street from Houston's Irvington Park and located in the center of Northside village. This home has a backyard, a balcony, and luxury finishes individually selected to bring comfort and class. Features include luxury flooring, black hardware, glass black soaking tub, and exquisite percaline tiles. Fridge, washer and dryer are included.
Motivated Seller!!!
For sale
$384,990
1207 Cavalcade St #C, Houston, TX 77009
3beds
1,740sqft
Townhouse
Built in 2023
1,546 Square Feet Lot
$376,300 Zestimate®
$221/sqft
$58/mo HOA
What's special
Luxury flooringGlass black soaking tubBlack hardwareExquisite percaline tiles
- 120 days
- 27
- 0
Zillow last checked:
Listing updated:
Listed by:
Ali Guven TREC #0708875 347-691-6946,
REB365
Source: HAR,MLS#: 10329665
Facts & features
Interior
Bedrooms & bathrooms
- Bedrooms: 3
- Bathrooms: 4
- Full bathrooms: 3
- 1/2 bathrooms: 1
Primary bedroom
- Level: Third
- Area: 156
- Dimensions: 13X12
Bedroom
- Level: Third
- Area: 143
- Dimensions: 13X11
Bedroom
- Level: Third
- Area: 156
- Dimensions: 13X12
Dining room
- Level: Second
- Area: 169
- Dimensions: 13X13
Kitchen
- Level: Second
- Area: 144
- Dimensions: 12X12
Living room
- Level: Second
- Area: 234
- Dimensions: 18X13
Utility room
- Level: Third
- Area: 24
- Dimensions: 6X4
Heating
- Natural Gas
Cooling
- Ceiling Fan(s), Electric
Appliances
- Included: ENERGY STAR Qualified Appliances, Disposal, Refrigerator, Gas Oven, Microwave, Gas Cooktop, Dryer, Washer, Dishwasher
- Laundry: Electric Dryer Hookup, Gas Dryer Hookup
Features
- 2 Staircases, Formal Entry/Foyer, High Ceilings, 1 Bedroom Down - Not Primary BR, En-Suite Bath, Primary Bed - 3rd Floor, Walk-In Closet(s)
- Flooring: Carpet, Tile, Vinyl
- Windows: Insulated/Low-E windows
Interior area
- Total structure area: 1,740
- Total interior livable area: 1,740 sqft
Property
Parking
- Total spaces: 2
- Parking features: Attached, Auto Garage Door Opener
- Attached garage spaces: 2
Features
- Levels: Levels 1, 2 and 3
- Stories: 3
- Exterior features: Balcony
- Fencing: Fenced
Lot
- Size: 1,546 Square Feet
- Features: Back Yard
Details
- Parcel number: 1458280010015
Construction
Type & style
- Home type: Townhouse
- Architectural style: Other
- Property subtype: Townhouse
Materials
- Wood Siding
- Foundation: Slab
- Roof: Composition
Condition
- New construction: No
- Year built: 2023
Utilities & green energy
- Sewer: Public Sewer
- Water: Public
Green energy
- Green verification: ENERGY STAR Certified Homes
- Energy efficient items: Thermostat
Community & HOA
Community
- Subdivision: Skyline Homes/Cavalcade
HOA
- HOA fee: $700 annually
Location
- Region: Houston
Financial & listing details
- Price per square foot: $221/sqft
- Tax assessed value: $379,293
- Annual tax amount: $8,061
- Date on market: 6/6/2026
- Listing terms: Cash,Conventional,FHA
- Road surface type: Concrete
Estimated market value
$376,300
$357,000 - $395,000
$2,533/mo
Price history
| Date | Event | Price |
|---|---|---|
| 6/6/2026 | Listed for sale | $384,990+1.3%$221/sqft |
Source:  HAR #10329665 Report a problem HAR #10329665 Report a problem | ||
| 2/20/2025 | Listing removed | $2,700$2/sqft |
Source:  HAR #60226563 Report a problem HAR #60226563 Report a problem | ||
| 12/16/2024 | Listed for rent | $2,700$2/sqft |
Source: HAR #60226563 Report a problem | ||
| 2/10/2024 | Pending sale | $379,990$218/sqft |
Source: HAR #13100304 Report a problem | ||
Public tax history
| Year | Property taxes | Tax assessment |
|---|---|---|
| 2025 | $8,061 +411.9% | $379,293 +404% |
| 2024 | $1,575 +3.8% | $75,262 |
| 2023 | $1,516 | $75,262 |
Find assessor info on the county website
Monthly payment
Est. payment
Payment breakdown
Explore the cost of this home by adjusting the details. Changes won't be saved.Climate risks
Neighborhood: Northside Village
Nearby schools
Schools provided by the listing agent
- Elementary: Looscan Elementary School
- Middle: Marshall Middle School (Houston)
- High: Northside High School
Source: HAR. This data may not be complete. We recommend contacting the local school district to confirm school assignments for this home.
Similar homes
- $384,9903 bd4 ba1.7k sqft1207 Cavalcade St #B, Houston, TX 77009For Sale
 MLS ID #27351247, Ali Guven, REB365. HAR
 - $369,9003 bd4 ba1.7k sqft5316 Terry St, Houston, TX 77009New Construction
 MLS ID #53243515, Patrick Burbridge, SERHANT.. HAR
 - $329,9903 bd4 ba1.9k sqft1013 Erin St #S, Houston, TX 77009New Construction
 MLS ID #29786760, Jimmy Egu, The Sears Group. HAR
 - $329,9903 bd4 ba1.9k sqft1013 Erin St #V, Houston, TX 77009New ConstructionMLS ID #27544551, Jimmy Egu, The Sears Group. HAR
