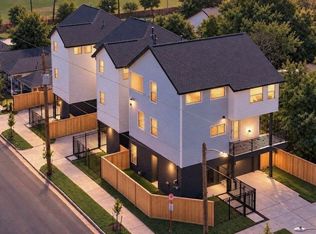
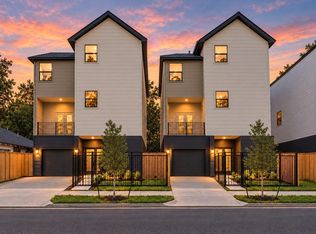
1928 Gregg sits on a corner lot, free-standing, with a private drive, a fenced yard, and no HOA, a few minutes from Downtown and East River. You come in through a true foyer, with the garage just off to the side and a guest suite on the first floor, complete with its own bath and a built-in wardrobe. Upstairs, the living space opens up. High-set windows bring in natural light throughout the day, while sliding doors open to a covered balcony. The kitchen is simple and well done, with shaker cabinetry, quartz counters, a large island, and a brass pendant over the dining table. The primary suite takes the third floor, with vaulted ceilings, a view toward downtown, and a bath in marble-look tile and black fixtures, down to the oversized rain shower. Just off it is a second balcony, north-facing and shaded, the kind of spot you end up using more than you planned. Three bedrooms, three and a half baths, never lived in.
New construction
$379,900
1928 Gregg St, Houston, TX 77020
3beds
2,240sqft
Single Family Residence
Built in 2025
1,947 Square Feet Lot
$374,400 Zestimate®
$170/sqft
$-- HOA
What's special
Fenced yardView toward downtownTrue foyerBuilt-in wardrobeQuartz countersCorner lotPrivate drive
- 6 days
- 118
- 29
Likely to sell faster than
Zillow last checked:
Listing updated:
Listed by:
Norisha Johnson TREC #0731183 346-304-1590,
Nextgen Real Estate Properties,
Devin Beach TREC #0793563 936-230-8500,
Nextgen Real Estate Properties
Source: HAR,MLS#: 98710606
Facts & features
Interior
Bedrooms & bathrooms
- Bedrooms: 3
- Bathrooms: 4
- Full bathrooms: 3
- 1/2 bathrooms: 1
Primary bedroom
- Level: Third
- Area: 195
- Dimensions: 13 x 15
Bedroom
- Level: Third
- Area: 120
- Dimensions: 10 x 12
Bedroom
- Level: First
- Area: 143
- Dimensions: 13 x 11
Heating
- Natural Gas
Cooling
- Electric
Appliances
- Included: Disposal, Microwave, Gas Range, Dishwasher
- Laundry: Electric Dryer Hookup
Interior area
- Total structure area: 2,240
- Total interior livable area: 2,240 sqft
Property
Parking
- Total spaces: 1
- Parking features: Attached
- Attached garage spaces: 1
Features
- Stories: 3
- Exterior features: Balcony
Lot
- Size: 1,947 Square Feet
- Features: Corner Lot, 0 Up To 1/4 Acre
Details
- Parcel number: 2466580010001
Construction
Type & style
- Home type: SingleFamily
- Architectural style: Contemporary
- Property subtype: Single Family Residence
Materials
- Cement Siding
- Foundation: Slab
- Roof: Composition
Condition
- New construction: Yes
- Year built: 2025
Utilities & green energy
- Sewer: Public Sewer
- Water: Public
Community & HOA
Community
- Subdivision: Palms Court
Location
- Region: Houston
Financial & listing details
- Price per square foot: $170/sqft
- Tax assessed value: $262,369
- Annual tax amount: $8,205
- Date on market: 10/1/2026
Estimated market value
$374,400
$356,000 - $393,000
$2,368/mo
Price history
| Date | Event | Price |
|---|---|---|
| 10/1/2026 | Listed for sale | $379,900+4.1%$170/sqft |
Source:  HAR #98710606 Report a problem HAR #98710606 Report a problem | ||
| 9/22/2026 | Listing removed | $365,000$163/sqft |
Source: HAR #28702428 Report a problem | ||
| 8/13/2026 | Listed for sale | $365,000-11%$163/sqft |
Source: HAR #28702428 Report a problem | ||
| 8/1/2026 | Listing removed | $410,000$183/sqft |
Source: HAR #82202328 Report a problem | ||
| 6/26/2026 | Price change | $410,000-1.2%$183/sqft |
Source: HAR #82202328 Report a problem | ||
| 4/24/2026 | Listed for sale | $415,000$185/sqft |
Source: HAR #82202328 Report a problem | ||
| 4/2/2026 | Listing removed | $415,000$185/sqft |
Source: HAR #61979680 Report a problem | ||
| 3/28/2026 | Listing removed | $3,800$2/sqft |
Source:  HAR #22337856 Report a problem HAR #22337856 Report a problem | ||
| 3/10/2026 | Price change | $415,000-11.2%$185/sqft |
Source: HAR #61979680 Report a problem | ||
| 1/30/2026 | Price change | $467,510-3.1%$209/sqft |
Source: HAR #61979680 Report a problem | ||
| 12/11/2025 | Listed for rent | $3,800$2/sqft |
Source: HAR #22337856 Report a problem | ||
| 12/5/2025 | Listed for sale | $482,510$215/sqft |
Source: HAR #61979680 Report a problem | ||
| 12/5/2025 | Listing removed | $482,510$215/sqft |
Source: HAR #75068691 Report a problem | ||
| 9/20/2025 | Listed for sale | $482,510$215/sqft |
Source: HAR #75068691 Report a problem | ||
| 9/20/2025 | Listing removed | $482,510$215/sqft |
Source: HAR #76105932 Report a problem | ||
| 8/23/2025 | Listed for sale | $482,510$215/sqft |
Source: HAR #76105932 Report a problem | ||
Public tax history
| Year | Property taxes | Tax assessment |
|---|---|---|
| 2025 | -- | $262,369 +426.5% |
| 2024 | $1,043 +3.8% | $49,831 |
| 2023 | $1,004 | -- |
Find assessor info on the county website
Monthly payment
Est. payment
Payment breakdown
Explore the cost of this home by adjusting the details. Changes won't be saved.Climate risks
Neighborhood: Greater Fifth Ward
Nearby schools
Schools provided by the listing agent
- Elementary: Atherton Elementary School (Houston)
- Middle: Fleming Middle School
- High: Wheatley High School
Source: HAR. This data may not be complete. We recommend contacting the local school district to confirm school assignments for this home.
- $1,030,0003 bd3 ba6.2k sqft1928 Gregg St #A-C, Houston, TX 77020New Construction
- $354,9003 bd2 ba2.3k sqft3406 Rawley St, Houston, TX 77020Off Market
- $339,0003 bd4 ba1.9k sqft3404 Rawley St, Houston, TX 77020New Construction

- $675,0003 bd3 ba3.9k sqft3404 & 3406 Rawley St, Houston, TX 77020New Construction
Similar homes
- $339,0003 bd4 ba1.9k sqft3404 Rawley St, Houston, TX 77020New ConstructionMLS ID #31224915, Norisha Johnson, Nextgen Real Estate Properties. HAR
- $339,0003 bd4 ba1.9k sqft3406 Rawley St, Houston, TX 77020New Construction
 MLS ID #7996973, Norisha Johnson, Nextgen Real Estate Properties. HAR
 - $379,9003 bd4 ba1.7k sqft804 Schweikhardt St, Houston, TX 77020New Construction
 MLS ID #49268063, Edwin Garza, Alumbra International Properties. HAR
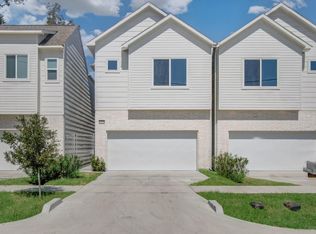
 - $375,0003 bd3 ba1.8k sqft5215 Noble St #B, Houston, TX 77020For Sale
 MLS ID #60125372, Daicel Prat, Elite Luxury Group LLC. HAR
