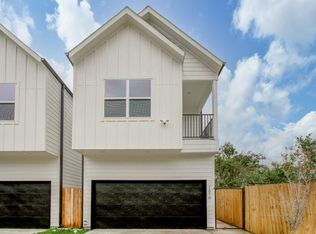
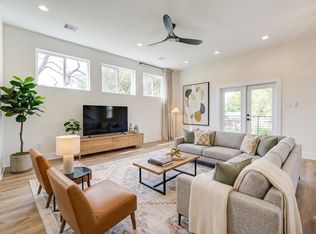
Welcome to this stunning modern two-story home built in 2023, ideally located just 6 minutes from Downtown Houston! Featuring 3 spacious bedrooms and 2 1/2 bathrooms, this beautifully designed residence offers the perfect combination of contemporary style, comfort, and investment potential. Step inside and be captivated by the sleek modern finishes, open-concept design, and thoughtfully crafted living spaces. The home showcases high-end details throughout, including designer fixtures, stylish flooring, elegant lighting, and a contemporary kitchen designed for both everyday living and entertaining. With NO HOA and NO restrictions, this property provides exceptional flexibility for homeowners and investors alike. Whether you’re searching for your dream home, a long-term rental, or a profitable Airbnb opportunity, this property is perfectly suited to meet your goals. Its prime location offers convenient access to Downtown Houston, making it highly attractive to both residents & visitors.
For sale
$375,000
5215 Noble St #B, Houston, TX 77020
3beds
1,857sqft
Single Family Residence
Built in 2023
2,500 Square Feet Lot
$367,800 Zestimate®
$202/sqft
$-- HOA
What's special
Stylish flooringHigh-end details throughoutSleek modern finishesElegant lightingThoughtfully crafted living spacesOpen-concept designDesigner fixtures
- 59 days
- 10
- 1
Zillow last checked:
Listing updated:
Listed by:
Daicel Prat TREC #0733806 832-818-7565,
Elite Luxury Group LLC
Source: HAR,MLS#: 60125372
Facts & features
Interior
Bedrooms & bathrooms
- Bedrooms: 3
- Bathrooms: 3
- Full bathrooms: 2
- 1/2 bathrooms: 1
Primary bathroom
- Features: Primary Bath: Separate Shower, Primary Bath: Soaking Tub
Kitchen
- Features: Kitchen Island, Kitchen open to Family Room, Soft Closing Cabinets, Soft Closing Drawers, Under Cabinet Lighting, Walk-in Pantry
Heating
- Natural Gas
Cooling
- Electric
Appliances
- Included: ENERGY STAR Qualified Appliances, Disposal, Gas Oven, Trash Compactor, Microwave, Gas Range, Dishwasher
- Laundry: Gas Dryer Hookup, Washer Hookup
Features
- Formal Entry/Foyer, All Bedrooms Up
- Flooring: Tile
Interior area
- Total structure area: 1,857
- Total interior livable area: 1,857 sqft
Property
Parking
- Total spaces: 2
- Parking features: Driveway Gate, Attached
- Attached garage spaces: 2
Features
- Stories: 2
Lot
- Size: 2,500 Square Feet
- Features: Subdivided, 0 Up To 1/4 Acre
Details
- Parcel number: 1446310010002
Construction
Type & style
- Home type: SingleFamily
- Architectural style: Contemporary
- Property subtype: Single Family Residence
Materials
- Brick, Cement Siding
- Foundation: Slab
- Roof: Composition
Condition
- New construction: No
- Year built: 2023
Utilities & green energy
- Water: Water District
Green energy
- Energy efficient items: Lighting, HVAC, Insulation
Community & HOA
Community
- Subdivision: Lyons Redev Thirtyninth Ventur
Location
- Region: Houston
Financial & listing details
- Price per square foot: $202/sqft
- Tax assessed value: $353,928
- Annual tax amount: $7,522
- Date on market: 7/7/2026
- Listing terms: Cash,Conventional,FHA,VA Loan
- Ownership: Full Ownership
Estimated market value
$367,800
$349,000 - $386,000
$2,404/mo
Price history
| Date | Event | Price |
|---|---|---|
| 7/7/2026 | Listed for rent | $3,500$2/sqft |
Source:  HAR #64941389 Report a problem HAR #64941389 Report a problem | ||
| 7/6/2026 | Listing removed | $375,000$202/sqft |
Source:  HAR #12020306 Report a problem HAR #12020306 Report a problem | ||
| 6/3/2026 | Listed for sale | $375,000+4.2%$202/sqft |
Source: HAR #12020306 Report a problem | ||
| 9/4/2024 | Sold | -- |
Source: eXp Realty #134018944 Report a problem | ||
| 8/2/2024 | Pending sale | $359,900$194/sqft |
Source: HAR #98173918 Report a problem | ||
| 7/21/2024 | Listed for sale | $359,900$194/sqft |
Source: HAR #98173918 Report a problem | ||
| 7/10/2024 | Pending sale | $359,900$194/sqft |
Source: HAR #98173918 Report a problem | ||
| 4/22/2024 | Price change | $359,900-2.7%$194/sqft |
Source: HAR #98173918 Report a problem | ||
| 4/5/2024 | Listed for sale | $369,900$199/sqft |
Source: HAR #98173918 Report a problem | ||
Public tax history
| Year | Property taxes | Tax assessment |
|---|---|---|
| 2025 | $7,522 -1.7% | $353,928 -3.2% |
| 2024 | $7,653 +623.5% | $365,772 +596.7% |
| 2023 | $1,058 | $52,500 |
| 2022 | -- | $52,500 |
Find assessor info on the county website
Monthly payment
Est. payment
Payment breakdown
Explore the cost of this home by adjusting the details. Changes won't be saved.Climate risks
Neighborhood: Greater Fifth Ward
Nearby schools
Schools provided by the listing agent
- Elementary: Atherton Elementary School (Houston)
- Middle: Mcreynolds Middle School
- High: Wheatley High School
Source: HAR. This data may not be complete. We recommend contacting the local school district to confirm school assignments for this home.


Similar homes
- $345,0003 bd3 ba1.5k sqft1616 Benson St, Houston, TX 77020For Sale
 MLS ID #72976565, Daicel Prat, Elite Luxury Group LLC. HAR
 - $379,9003 bd3 ba1.9k sqft1702 Bringhurst St #A, Houston, TX 77020New Construction
 MLS ID #10071682, Eric Truong, Forge Collective. HAR
 - $365,0003 bd4 ba2.2k sqft1928 Gregg St, Houston, TX 77020New Construction
 MLS ID #28702428, Gary Fondel, Sluco Realty Services. HAR
 - $355,0003 bd4 ba1.9k sqft2305 Maury St, Houston, TX 77026For Sale
 MLS ID #48066465, Holly Hughes, Compass RE Texas, LLC - Houston. HAR
