Beautifully reimagined from top to bottom, this approx. 1,700 SF residence combines thoughtful design, modern updates and exceptional flexibility. The open-concept floor plan showcases designer lighting, quartz countertops, curated finishes and a dedicated study/flex space. Extensive improvements include a new roof, HVAC system and PEX plumbing, creating a truly move-in-ready home. A newly added 2-car garage and expansive driveway provide generous parking—an added benefit for everyday living or SHORT-TERM RENTAL use. With no HOA, the property offers excellent flexibility for an owner-occupant or investor interested in STR opportunities. The seller has hands-on short-term rental experience and can provide valuable guidance to help the new owner with setup and operations. Conveniently located near the University of Houston with easy access to Downtown, the Texas Medical Center, major thoroughfares, dining and entertainment.
For sale
Price cut: $4K (10/3)
$375,000
4755 Marietta Ln, Houston, TX 77021
3beds
1,710sqft
Single Family Residence
Built in 1951
7,126 Square Feet Lot
$363,000 Zestimate®
$219/sqft
$-- HOA
What's special
- 3 days
- 74
- 14
Likely to sell faster than
Zillow last checked:
Listing updated:
Listed by:
Claudia Huato TREC #0740178 281-753-6628,
Nextgen Real Estate Properties
Source: HAR,MLS#: 39202704
Facts & features
Interior
Bedrooms & bathrooms
- Bedrooms: 3
- Bathrooms: 2
- Full bathrooms: 2
Primary bedroom
- Level: First
- Dimensions: TBD
Bedroom
- Level: First
- Dimensions: TBD
Bedroom
- Level: First
- Dimensions: TBD
Other
- Level: First
Living room
- Level: First
Heating
- Natural Gas
Cooling
- Ceiling Fan(s), Electric
Appliances
- Included: Disposal, Refrigerator, Gas Oven, Microwave, Electric Range, Dishwasher
- Laundry: Gas Dryer Hookup, Washer Hookup
Features
- All Bedrooms Down, Walk-In Closet(s)
- Flooring: Vinyl
- Windows: Insulated/Low-E windows
- Number of fireplaces: 1
- Fireplace features: Electric
Interior area
- Total structure area: 1,710
- Total interior livable area: 1,710 sqft
Property
Parking
- Total spaces: 2
- Parking features: Detached, Driveway
- Garage spaces: 2
Features
- Stories: 1
- Exterior features: Back Green Space
- Fencing: Back Yard,Full
Lot
- Size: 7,126 Square Feet
- Features: Back Yard, Subdivided, 0 Up To 1/4 Acre
Details
- Parcel number: 0611390260040
Construction
Type & style
- Home type: SingleFamily
- Architectural style: Contemporary,Traditional
- Property subtype: Single Family Residence
Materials
- Cement Siding
- Foundation: Slab
- Roof: Composition
Condition
- New construction: No
- Year built: 1951
Utilities & green energy
- Sewer: Public Sewer
- Water: Public
Green energy
- Energy efficient items: Thermostat, HVAC
Community & HOA
Community
- Subdivision: Riverside Terrace Sec 22
Location
- Region: Houston
Financial & listing details
- Price per square foot: $219/sqft
- Tax assessed value: $189,912
- Annual tax amount: $4,254
- Date on market: 10/3/2026
- Listing terms: Cash,Conventional,FHA,Investor,VA Loan
Estimated market value
$363,000
$345,000 - $381,000
$2,045/mo
Price history
| Date | Event | Price |
|---|---|---|
| 10/3/2026 | Price change | $375,000-1.1%$219/sqft |
Source:  HAR #39202704 Report a problem HAR #39202704 Report a problem | ||
| 9/8/2026 | Price change | $379,000-1.6%$222/sqft |
Source: HAR #94919130 Report a problem | ||
| 8/8/2026 | Listed for sale | $385,000+156.7%$225/sqft |
Source: HAR #94919130 Report a problem | ||
| 4/1/2026 | Listing removed | $150,000$88/sqft |
Source: HAR #23692266 Report a problem | ||
| 3/11/2026 | Pending sale | $150,000$88/sqft |
Source: HAR #23692266 Report a problem | ||
| 3/10/2026 | Listed for sale | $150,000$88/sqft |
Source: HAR #23692266 Report a problem | ||
| 3/3/2026 | Pending sale | $150,000$88/sqft |
Source: HAR #23692266 Report a problem | ||
| 3/2/2026 | Listed for sale | $150,000$88/sqft |
Source: HAR #23692266 Report a problem | ||
| 2/26/2026 | Pending sale | $150,000$88/sqft |
Source: HAR #23692266 Report a problem | ||
| 2/18/2026 | Listed for sale | $150,000$88/sqft |
Source: HAR #23692266 Report a problem | ||
Public tax history
| Year | Property taxes | Tax assessment |
|---|---|---|
| 2025 | $22 +98.2% | $189,912 |
| 2024 | $11 | $189,912 -0.9% |
| 2023 | -- | $191,718 +1.6% |
| 2022 | $32 | $188,740 +24% |
| 2021 | -- | $152,207 +26.1% |
| 2020 | $28 | $120,747 +7.4% |
| 2019 | $28 | $112,403 +7.1% |
| 2018 | $28 | $104,953 +5.9% |
| 2017 | $28 | $99,098 +8.5% |
| 2016 | $28 -80.9% | $91,375 +5.7% |
| 2015 | $148 | $86,415 +12.5% |
| 2014 | $148 | $76,829 |
| 2013 | -- | $76,829 -11.8% |
| 2012 | -- | $87,097 |
| 2011 | -- | $87,097 |
| 2010 | -- | $87,097 |
| 2009 | -- | $87,097 |
| 2008 | -- | $87,097 |
| 2007 | -- | $87,097 +7.6% |
| 2006 | -- | $80,949 +10% |
| 2005 | -- | $73,590 +10% |
| 2004 | -- | $66,900 +9.9% |
| 2003 | -- | $60,900 +9.3% |
| 2002 | -- | $55,700 +3.3% |
| 2001 | -- | $53,900 +10% |
| 2000 | -- | $49,000 |
Find assessor info on the county website
Monthly payment
Est. payment
Payment breakdown
Explore the cost of this home by adjusting the details. Changes won't be saved.Climate risks
Neighborhood: Ost - South Union
Nearby schools
Schools provided by the listing agent
- Elementary: Peck Elementary School
- Middle: Cullen Middle School (Houston)
- High: Yates High School
Source: HAR. This data may not be complete. We recommend contacting the local school district to confirm school assignments for this home.

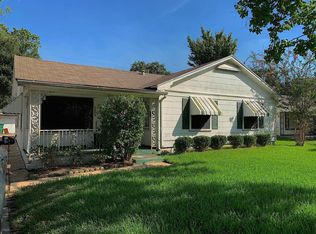
Similar homes
- $419,9003 bd3 ba1.9k sqft5734 Cullen Blvd, Houston, TX 77021For Sale
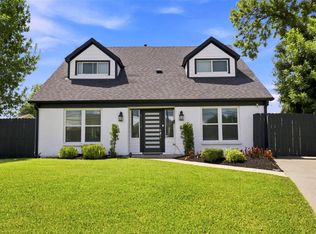 MLS ID #35985613, Erica Capistran, The Haven. HAR
 - $315,0003 bd2 ba1.3k sqft5317 Pease St, Houston, TX 77023For Sale
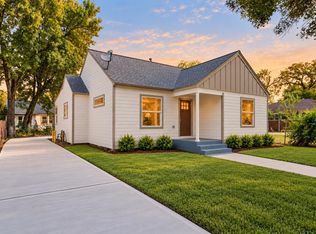 MLS ID #42988262, Casey Dewees, The Reyna Group. HAR
 - $399,9003 bd4 ba2.1k sqft3513 McIlhenny St, Houston, TX 77004For Sale
 MLS ID #38430384, Patrick Dumar, Harra. HAR
 - $375,0003 bd4 ba2.4k sqft6328 Sidney St, Houston, TX 77021New Construction
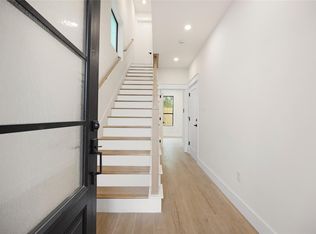 MLS ID #43629187, Kimberly Spiller, Keller Williams Preferred. HAR
