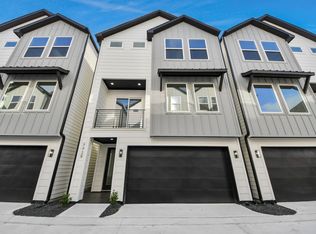
Recently built and beautifully appointed, this exceptional home welcomes you with abundant natural light, modern finishes, and an inviting open layout designed for today's lifestyle. The heart of the home is the expansive kitchen featuring a generous island that overlooks the spacious second-floor living area—perfect for hosting gatherings or enjoying everyday moments with loved ones. Every space has been thoughtfully designed to feel warm, comfortable, and ideal for both everyday living and entertaining. Ideally situated just minutes from Memorial City, the Galleria, Spring Branch trails, premier shopping, dining, and with convenient access to I-10, 610, and 290, you'll enjoy being close to everything while coming home to comfort and style. This is one you won't want to miss.
For sale
$369,990
2114 Bella Amanecer Ln, Houston, TX 77055
3beds
1,987sqft
:
Get pre-qualified$3,181/mo
Single Family Residence
Built in 2021
1,406 Square Feet Lot
$363,900 Zestimate®
$186/sqft
$119/mo HOA
What's special
Modern finishesAbundant natural lightGenerous islandExpansive kitchenInviting open layout
- 30 days |
- 223 |
- 14 |
Zillow last checked:
Listing updated:
Listed by:
Sergio Franco TREC #0677088 337-517-7668,
Keller Williams Realty Metropolitan
Source: HAR,MLS#: 17124281
Facts & features
Interior
Bedrooms & bathrooms
- Bedrooms: 3
- Bathrooms: 4
- Full bathrooms: 3
- 1/2 bathrooms: 1
Rooms
- Room types: Family Room, Utility Room
Primary bathroom
- Features: Full Secondary Bathroom Down, Half Bath, Primary Bath: Double Sinks, Primary Bath: Tub/Shower Combo
Kitchen
- Features: Kitchen Island, Kitchen open to Family Room, Pantry, Walk-in Pantry
Heating
- Natural Gas
Cooling
- Electric
Appliances
- Included: Disposal, Convection Oven, Microwave, Gas Cooktop, Gas Range, Dishwasher
- Laundry: Electric Dryer Hookup, Gas Dryer Hookup, Washer Hookup
Features
- High Ceilings, 1 Bedroom Down - Not Primary BR, Primary Bed - 3rd Floor, Walk-In Closet(s)
- Flooring: Carpet, Engineered Hardwood, Tile
Interior area
- Total structure area: 1,987
- Total interior livable area: 1,987 sqft
Property
Parking
- Total spaces: 2
- Parking features: Attached
- Attached garage spaces: 2
Features
- Stories: 3
Lot
- Size: 1,406 Square Feet
- Features: Subdivided, 0 Up To 1/4 Acre
Details
- Parcel number: 1404290010014
Construction
Type & style
- Home type: SingleFamily
- Architectural style: Traditional
- Property subtype: Single Family Residence
Materials
- Other, Wood Siding
- Foundation: Slab
- Roof: Composition
Condition
- New construction: No
- Year built: 2021
Utilities & green energy
- Sewer: Public Sewer
- Water: Public
Green energy
- Energy efficient items: HVAC
Community & HOA
Community
- Subdivision: Estates/Pech Road
HOA
- Has HOA: Yes
- HOA fee: $1,430 annually
Location
- Region: Houston
Financial & listing details
- Price per square foot: $186/sqft
- Date on market: 6/26/2026
- Road surface type: Concrete
Estimated market value
$363,900
$346,000 - $382,000
$2,835/mo
Price history
| Date | Event | Price |
|---|---|---|
| 6/26/2026 | Listed for sale | $369,990-1.3%$186/sqft |
Source:  HAR #17124281 Report a problem HAR #17124281 Report a problem | ||
| 3/27/2024 | Listing removed | -- |
Source:  HAR #25692367 Report a problem HAR #25692367 Report a problem | ||
| 1/30/2024 | Price change | $2,650-5.4%$1/sqft |
Source: HAR #25692367 Report a problem | ||
| 1/17/2024 | Listed for rent | $2,800$1/sqft |
Source: HAR #25692367 Report a problem | ||
| 8/3/2022 | Listing removed | -- |
Source:  RE/MAX International Report a problem RE/MAX International Report a problem | ||
| 5/31/2022 | Pending sale | $374,990$189/sqft |
Source: RE/MAX International #66698904 Report a problem | ||
| 5/17/2022 | Listing removed | -- |
Source: RE/MAX International Report a problem | ||
| 5/6/2022 | Listed for sale | $374,990$189/sqft |
Source: RE/MAX International #66698904 Report a problem | ||
Public tax history
Tax history is unavailable.
Monthly payment
Est. payment
Payment breakdown
Explore the cost of this home by adjusting the details. Changes won't be saved.Climate risks
Neighborhood: Spring Branch East
Nearby schools
GreatSchools rating
- 5/10Ridgecrest Elementary SchoolGrades: K-5Distance: 0.1 mi
- 4/10Landrum Middle SchoolGrades: 6-8Distance: 0.2 mi
- 2/10Northbrook High SchoolGrades: 9-12Distance: 2.2 mi
Schools provided by the listing agent
- Elementary: Ridgecrest Elementary School (Spring Branch)
- Middle: Landrum Middle School
- High: Northbrook High School
Source: HAR. This data may not be complete. We recommend contacting the local school district to confirm school assignments for this home.
- $362,3003 bd4 ba1.7k sqft2114 Bello Amanecer Ln, Houston, TX 77055Off Market
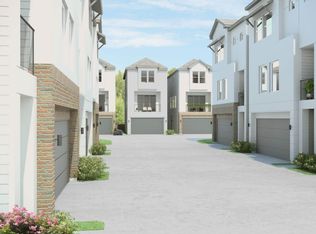
- $359,9003 bd4 ba1.7k sqft2112 Bello Amanecer Ln, Houston, TX 77055Off Market

- $358,8003 bd4 ba1.7k sqft2112 Bella Amanecer Ln, Houston, TX 77055Off Market
- $--3 bd3 ba1.9k sqft2116 Bella Amanecer Ln, Houston, TX 77055Off Market
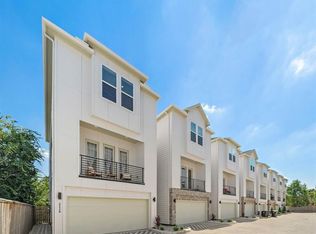
- $370,0003 bd4 ba1.9k sqft2116 Bello Amanecer Ln, Houston, TX 77055Off Market
- $358,5003 bd4 ba1.7k sqft2110 Bello Amanecer Ln, Houston, TX 77055Off Market
- $--3 bd4 ba1.7k sqft2110 Bella Amanecer Ln, Houston, TX 77055Off Market
- $346,5003 bd4 ba1.9k sqft2108 Bello Amanecer Ln, Houston, TX 77055Off Market
A local agent can set up tours, give advice and negotiate with sellers.
A local lender can help you make sure your offer is ready when you are.
Similar homes
- $339,9003 bd3 ba1.7k sqft8317 Springwood Canyon Ln, Houston, TX 77055New Construction
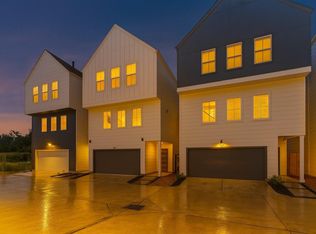 MLS ID #69085553, Patrick Burbridge, SERHANT.. HAR
 - $322,0003 bd3 ba1.6k sqft7705 Kivu Ln, Houston, TX 77055For Sale
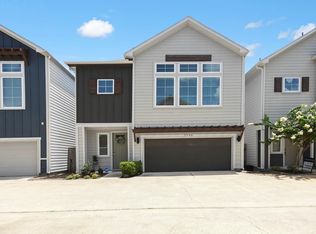 MLS ID #73518725, Chloe Harper, eXp Realty LLC. HAR
 - $399,9903 bd4 ba1.8k sqft7729 Hammerly Blvd, Houston, TX 77055New Construction
 MLS ID #77695624, Zain Momin, Atlas Real Estate. HAR
 - $420,0003 bd4 ba1.8k sqft7739 Hammerly Blvd, Houston, TX 77055New Construction
 MLS ID #76581747, Zain Momin, Atlas Real Estate. HAR
 - $374,9003 bd3 ba1.6k sqft4857 Rich Oak Dr, Houston, TX 77018For SaleMLS ID #39240200, Sara Jabbari, Del Monte Realty. HAR
- $410,9893 bd4 ba2.1k sqft5525 Petty St #A, Houston, TX 77007For SaleMLS ID #42623728, Linda Riddle, Team Riddle Realty. HAR
- $369,9903 bd4 ba1.9k sqft4842 Pinemont Dr, Houston, TX 77091New ConstructionMLS ID #54321678, Ashwin Kewalramani, New Age. HAR
- $320,0003 bd2 ba1.5k sqft1703 Benbow Oak Pl, Houston, TX 77080For SaleMLS ID #80446603, Elizabeth Amaro, Keller Williams Memorial. HAR
- $395,0003 bd3 ba1.8k sqft9311 Montridge Dr, Houston, TX 77080New ConstructionMLS ID #61500934, Oron Peer, Mira Properties. HAR
- $399,0004 bd3 ba1.7k sqft114 E 33rd St #B, Houston, TX 77018For SaleMLS ID #60600136, Laura Bonck, eXp Realty LLC. HAR
- $409,0003 bd4 ba2.2k sqft2205 Rain Melody Ln, Houston, TX 77080For SaleMLS ID #88722808, Sofia Rallis, Realm Real Estate Professionals - Katy. HAR
- $419,9903 bd3 ba1.7k sqft8902 Knoll Leaf Dr, Houston, TX 77080New ConstructionMLS ID #10947261, Adeola Adebisi, Adeola Adebisi, Broker. HAR
- $335,0003 bd4 ba2k sqft5616 Balbo St, Houston, TX 77091For SaleMLS ID #57912790, Sylvia Rodriguez, Real Broker, LLC. HAR
- $349,9993 bd4 ba1.8k sqft5414 Wheatley St Unit F, Houston, TX 77091For SaleMLS ID #751923, Tan Nguyen, LPT Realty, LLC. HAR
- $484,9993 bd4 ba2.1k sqft1032 W 26th St Unit D, Houston, TX 77008For SaleMLS ID #79561027, Jessica Burton, Compass RE Texas, LLC - The Heights. HAR
- $399,9903 bd4 ba1.9k sqft4840 Pinemont Dr, Houston, TX 77092New ConstructionMLS ID #41737141, Ashwin Kewalramani, New Age. HAR
- $372,4003 bd4 ba1.7k sqft1207 Cavalcade St #A, Houston, TX 77009New ConstructionMLS ID #17693862, Anna Post, Nan & Company Properties - Corporate Office (Heights). HAR
- $399,0003 bd3 ba1.7k sqft9418 Rain Mood Ln, Houston, TX 77080New ConstructionMLS ID #98400496, Sofia Rallis, Realm Real Estate Professionals - Katy. HAR
- $499,9003 bd4 ba2.7k sqft1360 W 25th St, Houston, TX 77008For SaleMLS ID #21056750, Ashley Burton-Smith, Keller Williams Memorial. HAR
- $439,9004 bd4 ba2.7k sqft1216 Murrayhill Dr, Houston, TX 77043For SaleMLS ID #59173816, Julie Moise, RE/MAX Fine Properties. HAR
